Search
Leave a Message
Thank you for your message. I will be in touch with you shortly.
Explore Our Properties

Property Description

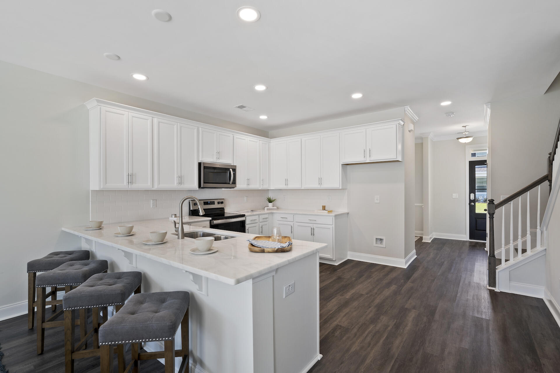
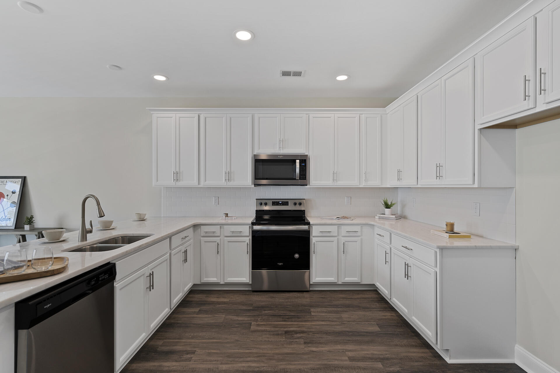
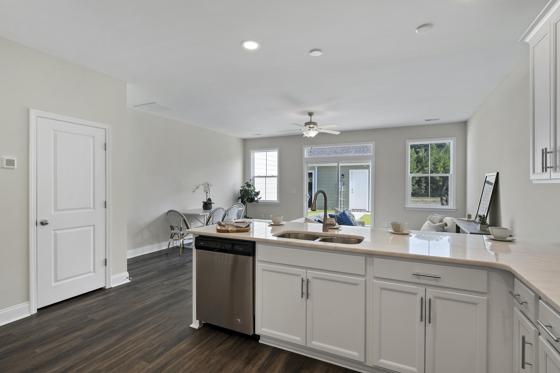
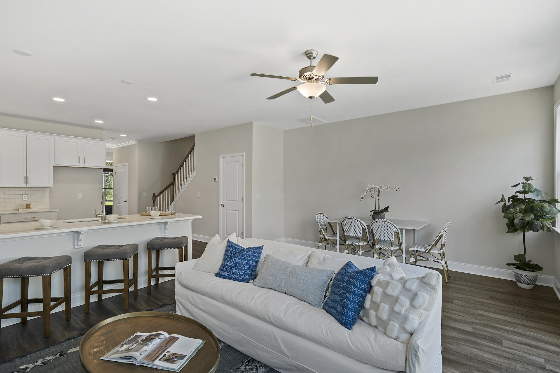
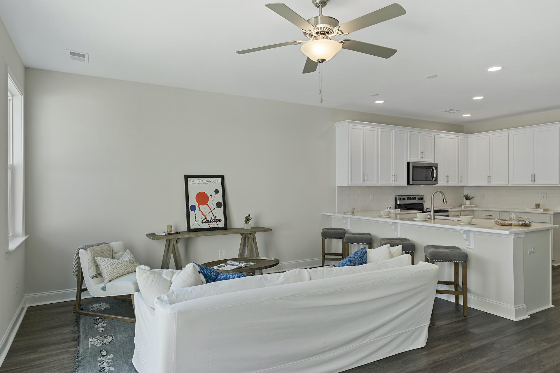
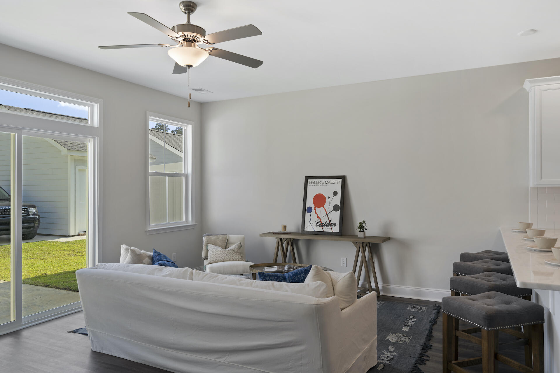
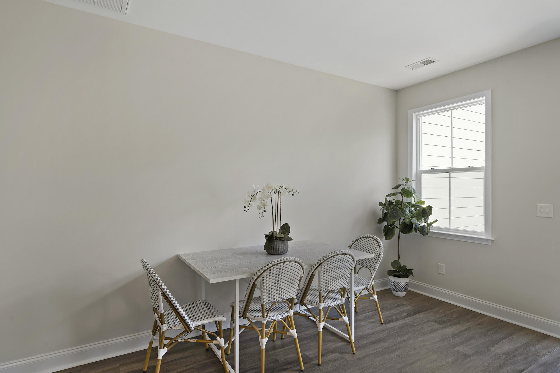
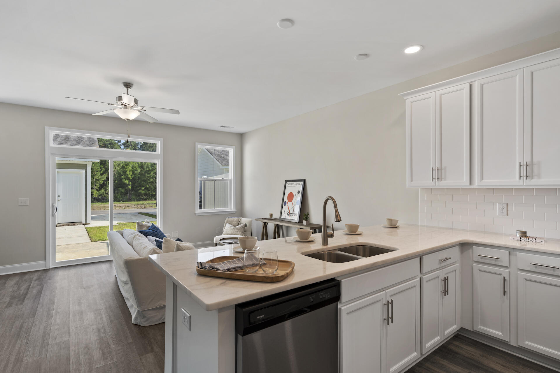
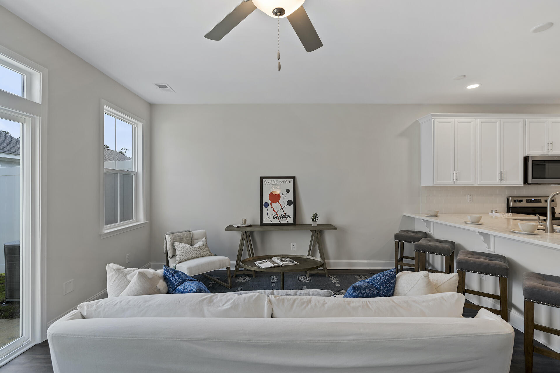
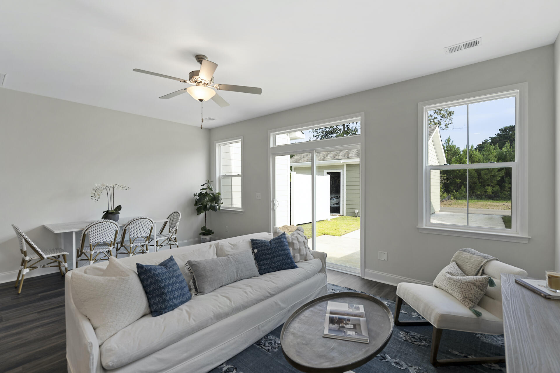
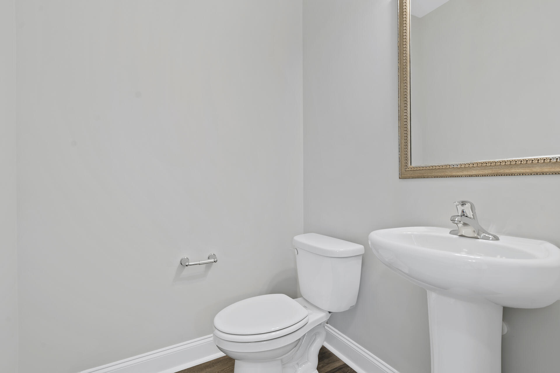
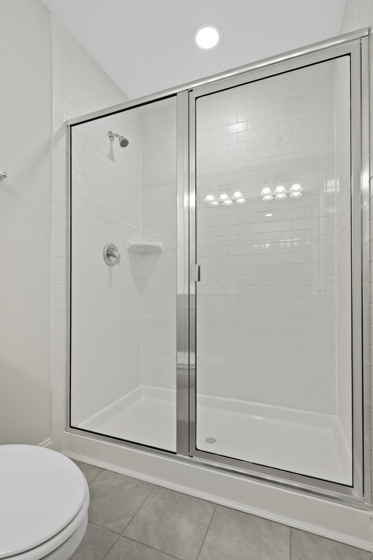
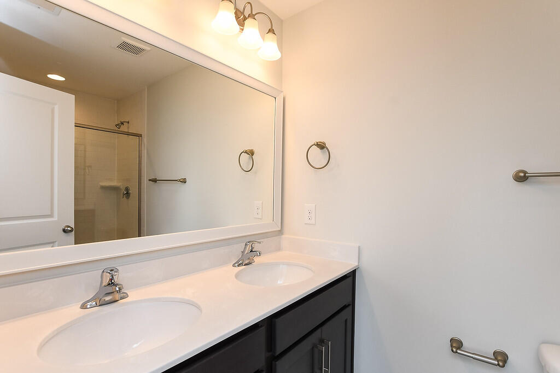
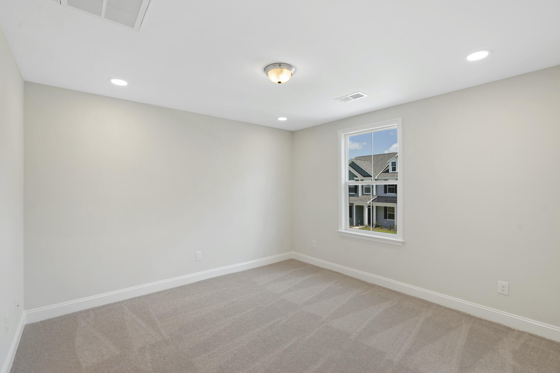
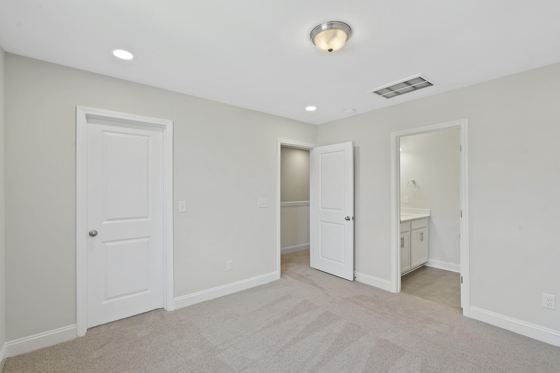
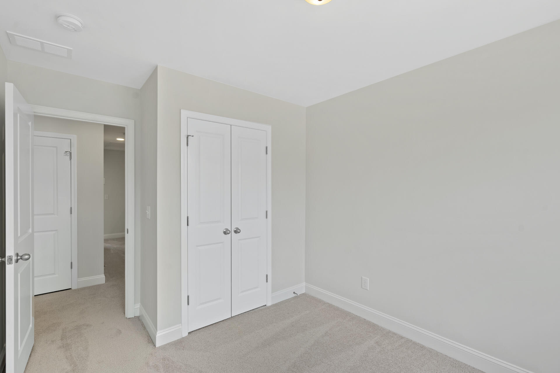
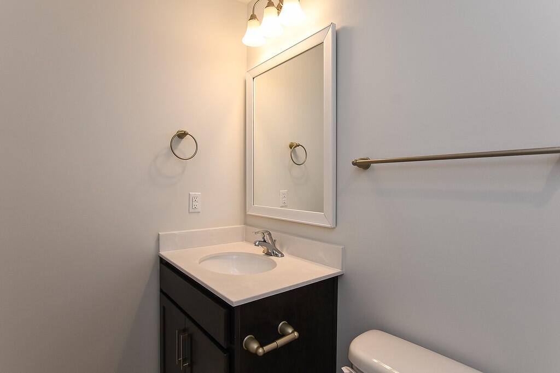
INCENTIVE, $15,141 OFF PLUS $5K TOWARDS CLOSING COSTS!! Zoned for Nexton Elementary, Cane Bay Middle, Cane Bay High. Well Maintained, Boutique Neighborhood with Playground, Dog Park, Private Streets, Sidewalks and Walking Trails. New Construction by Crescent Homes. The Meadowbrook is a 1500 sq.ft. plan featuring three bedrooms and two and a half bathrooms. Open Concept first story. Kitchen features solid stone countertops, backsplash and white cabinets. Master Bath features large 5ft shower and spacious solid stone vanity. GORGEOUS Finishes! Price is all in Price reflecting structural options, Design Finishes, Plan and Lot Premium. Price reflects current incentive with use of preferred lender and closing attorney.

Overview

Property Status
Sold
Date Sold
October 27, 2023
Lot Size
2,178 Sq.Ft.
MLS ID
23008328
Property Type
Townhouse
Year Built
2023

Features & Amenities

Stories
2
Water Source
Public
Utilities
Dominion Energy, Dorchester Cnty Water and Sewer Dept
Roof
Architectural
Lot Features
0 - 5 Acre
Heat Type
Natural Gas
Air Conditioning
Central Air
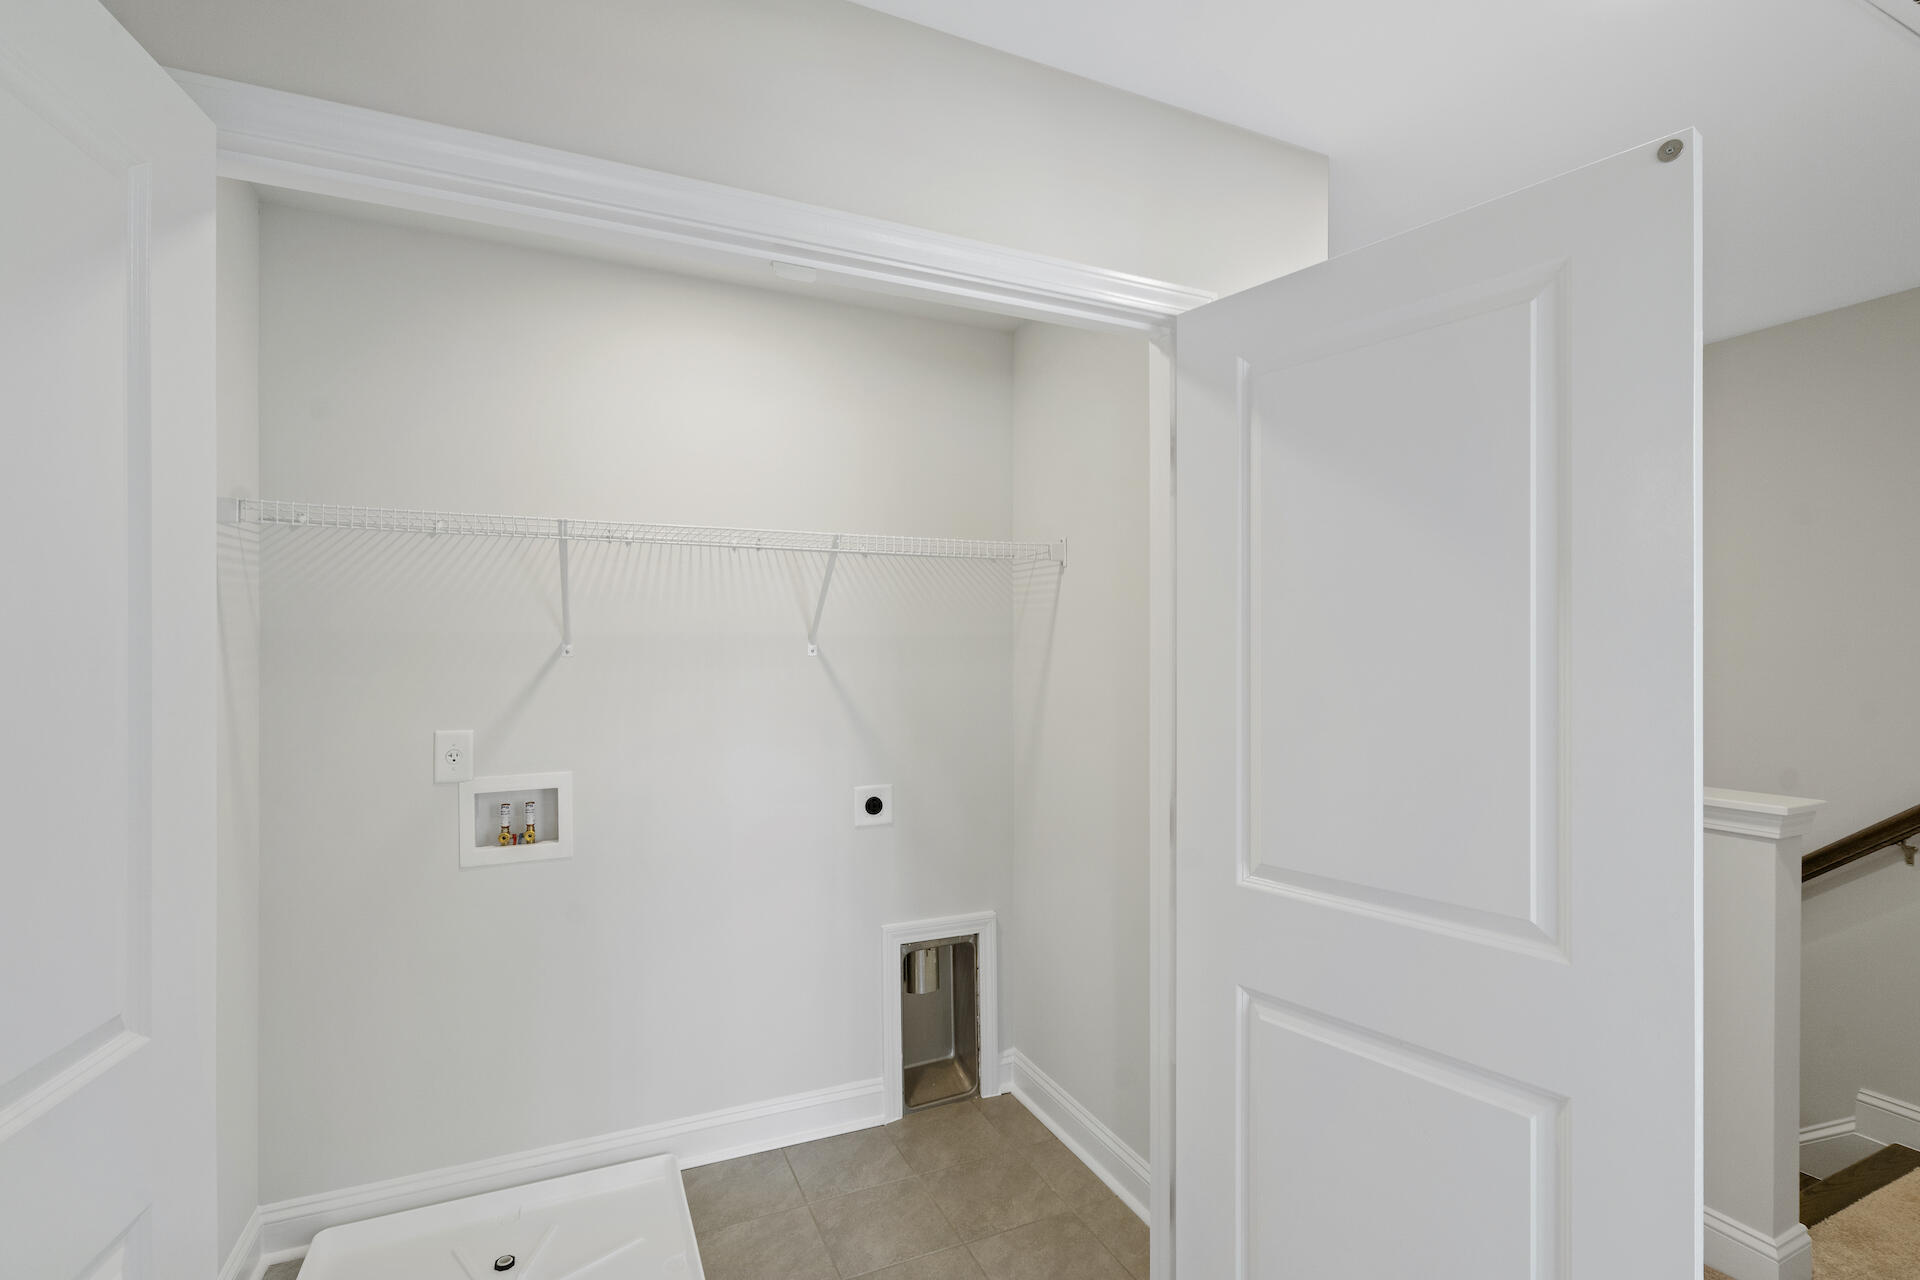
Laundry Room
Laundry Room
Other Interior Features
Ceiling - Smooth, High Ceilings, Walk-In Closet(s), Ceiling Fan(s), Eat-in Kitchen, Family, Entrance Foyer, Office, Pantry, Separate Dining, Study
Sewer
Public Sewer
Substructure
Slab
Elementary School
Nexton Elementary
Middle School
Cane Bay
High School
Cane Bay High School
Sales Price
$294,981

Downloads

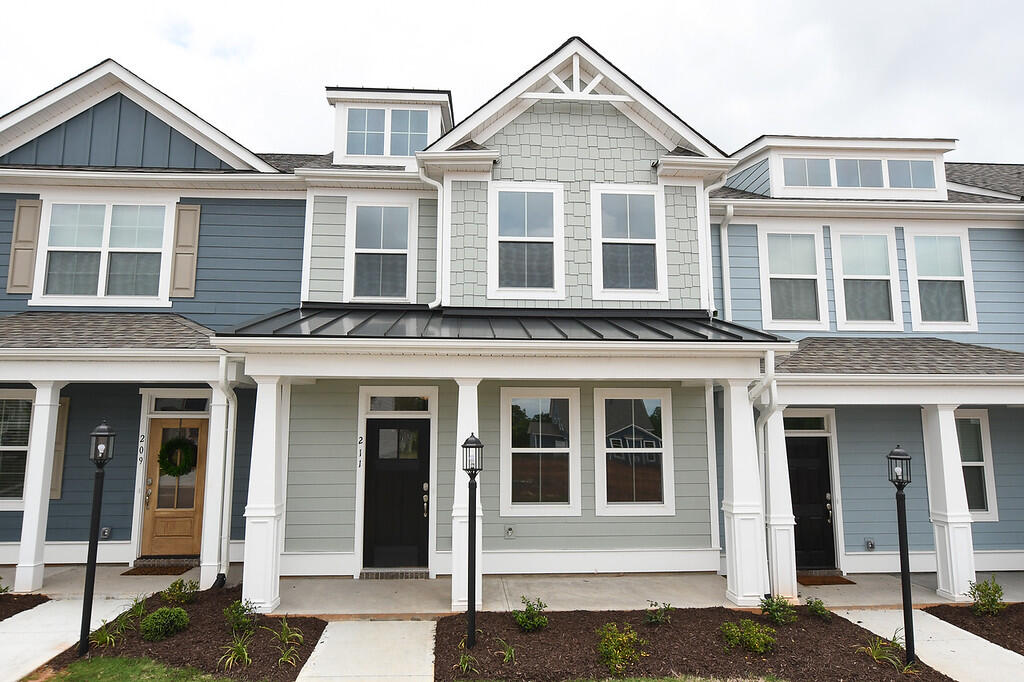
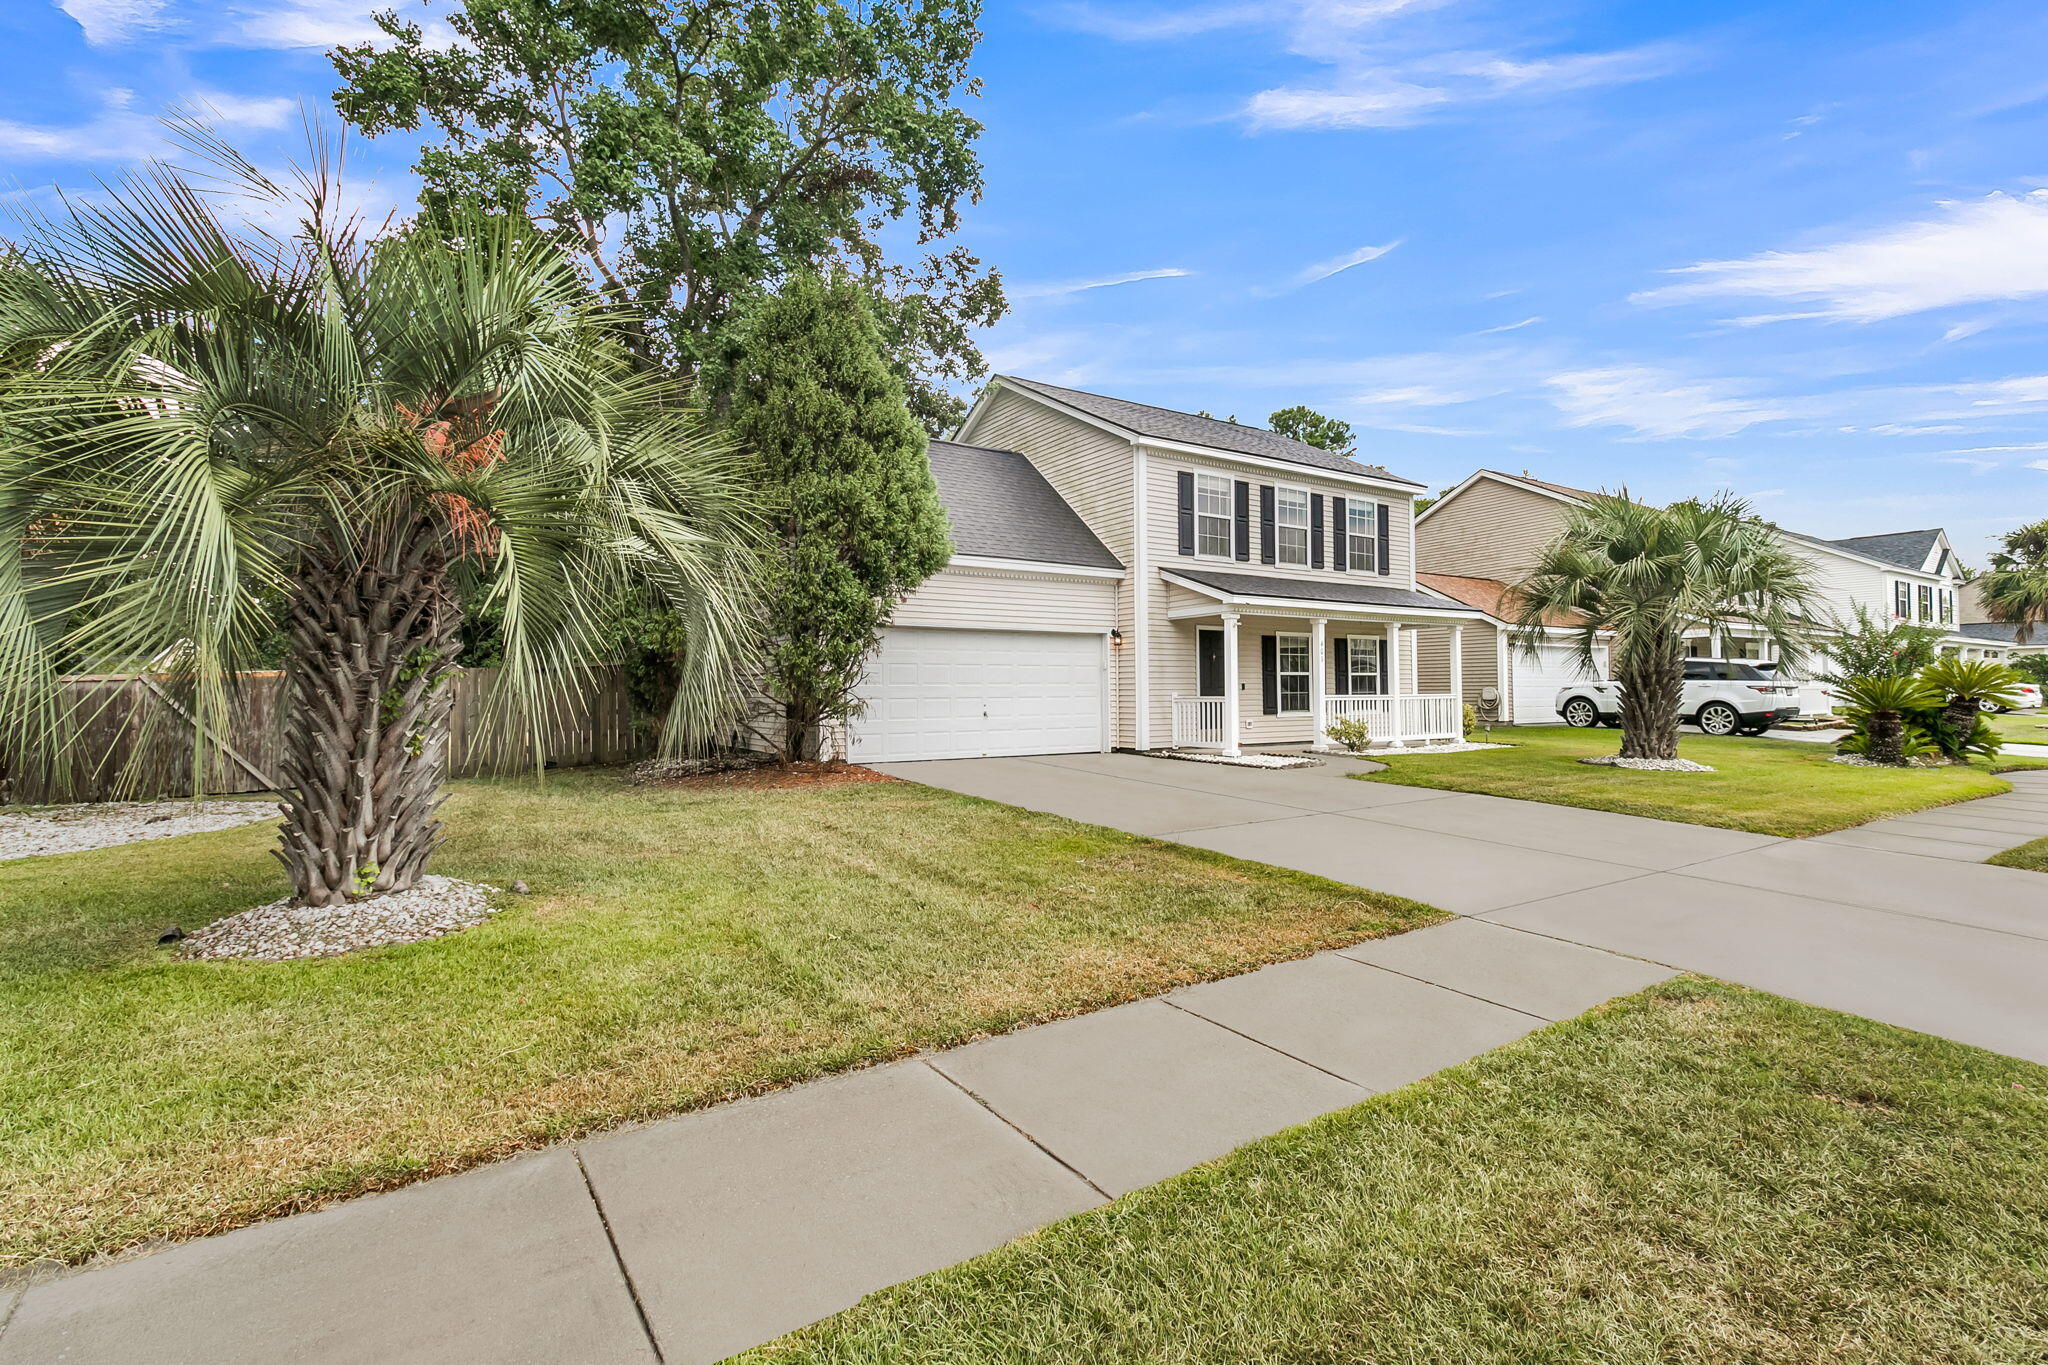
Attached two-story townhomes with blue-gray siding, white trim, and covered entry porches.

Schedule a Tour

I would love to help you see this beautiful home! As a full-service brokerage, I can help you tour. Please submit an offer, and answer questions about the buying process.
Thank you

for your interest in 534 Green Fern Drive, Summerville, SC 29483

534 Green Fern Drive
Navigate
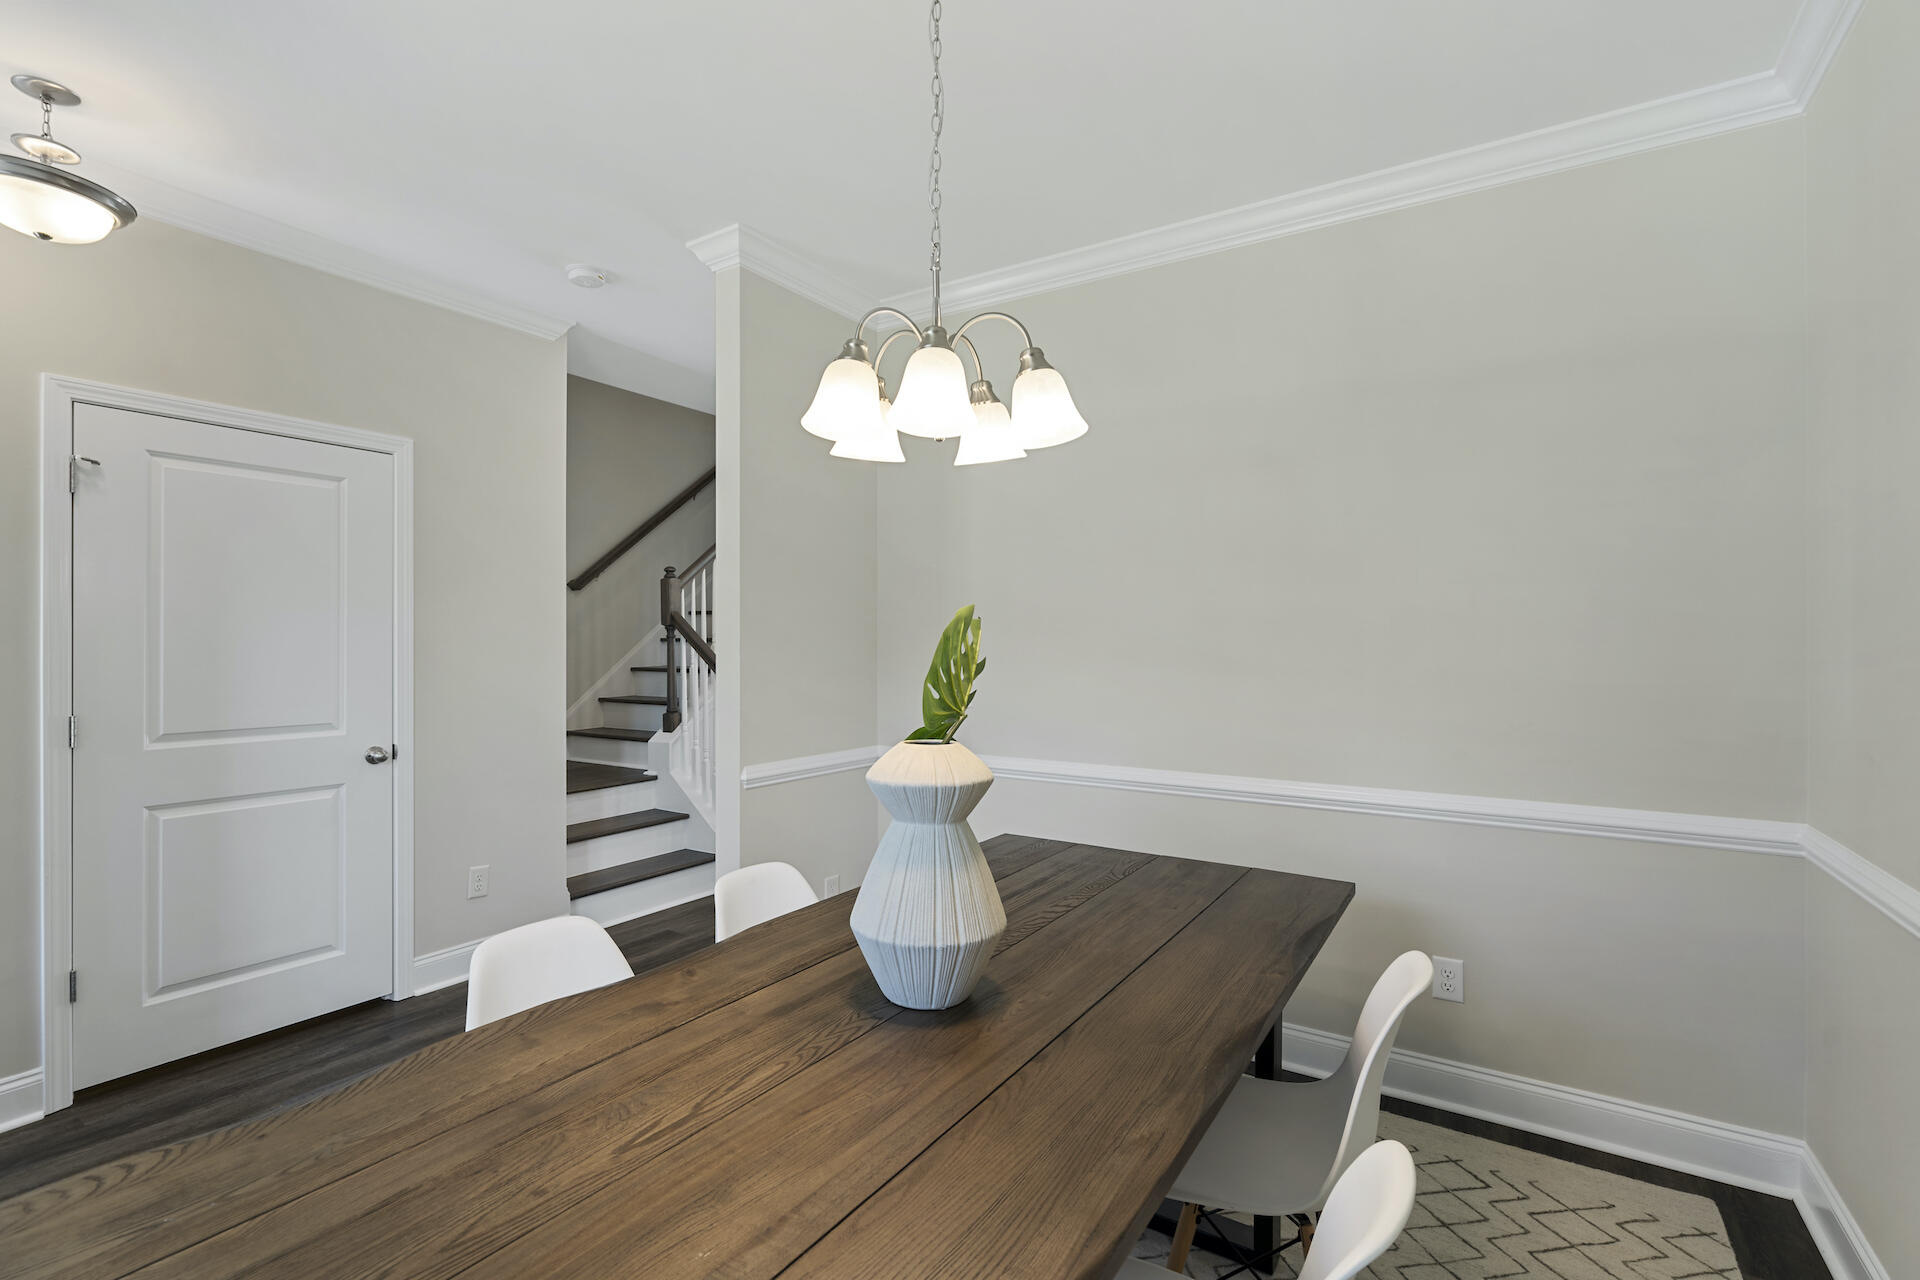
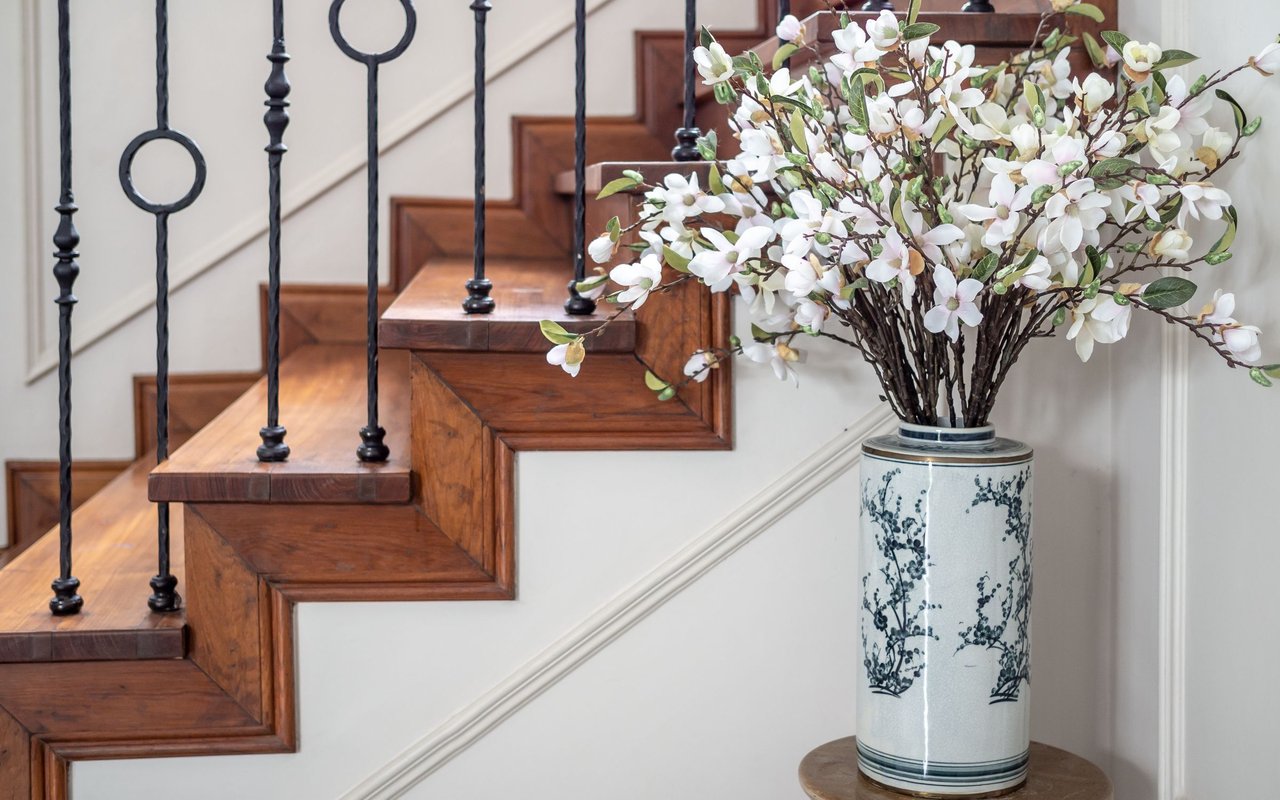
Polished wood staircase with black iron balusters beside a ceramic vase of white flowers.

I'm Interested In

534 Green Fern Drive

or
  • Kimberly Lease smiles in patterned glasses and a black top with a REALTOR® pin.
    CallKimberly Lease

    License #17260

    (843) 345-1161
  • Handpicked for You

    Charleston Homes You’ll Love

    Discover a curated selection of Kimberly’s current listings, chosen for their unique character, value, and lifestyle potential.

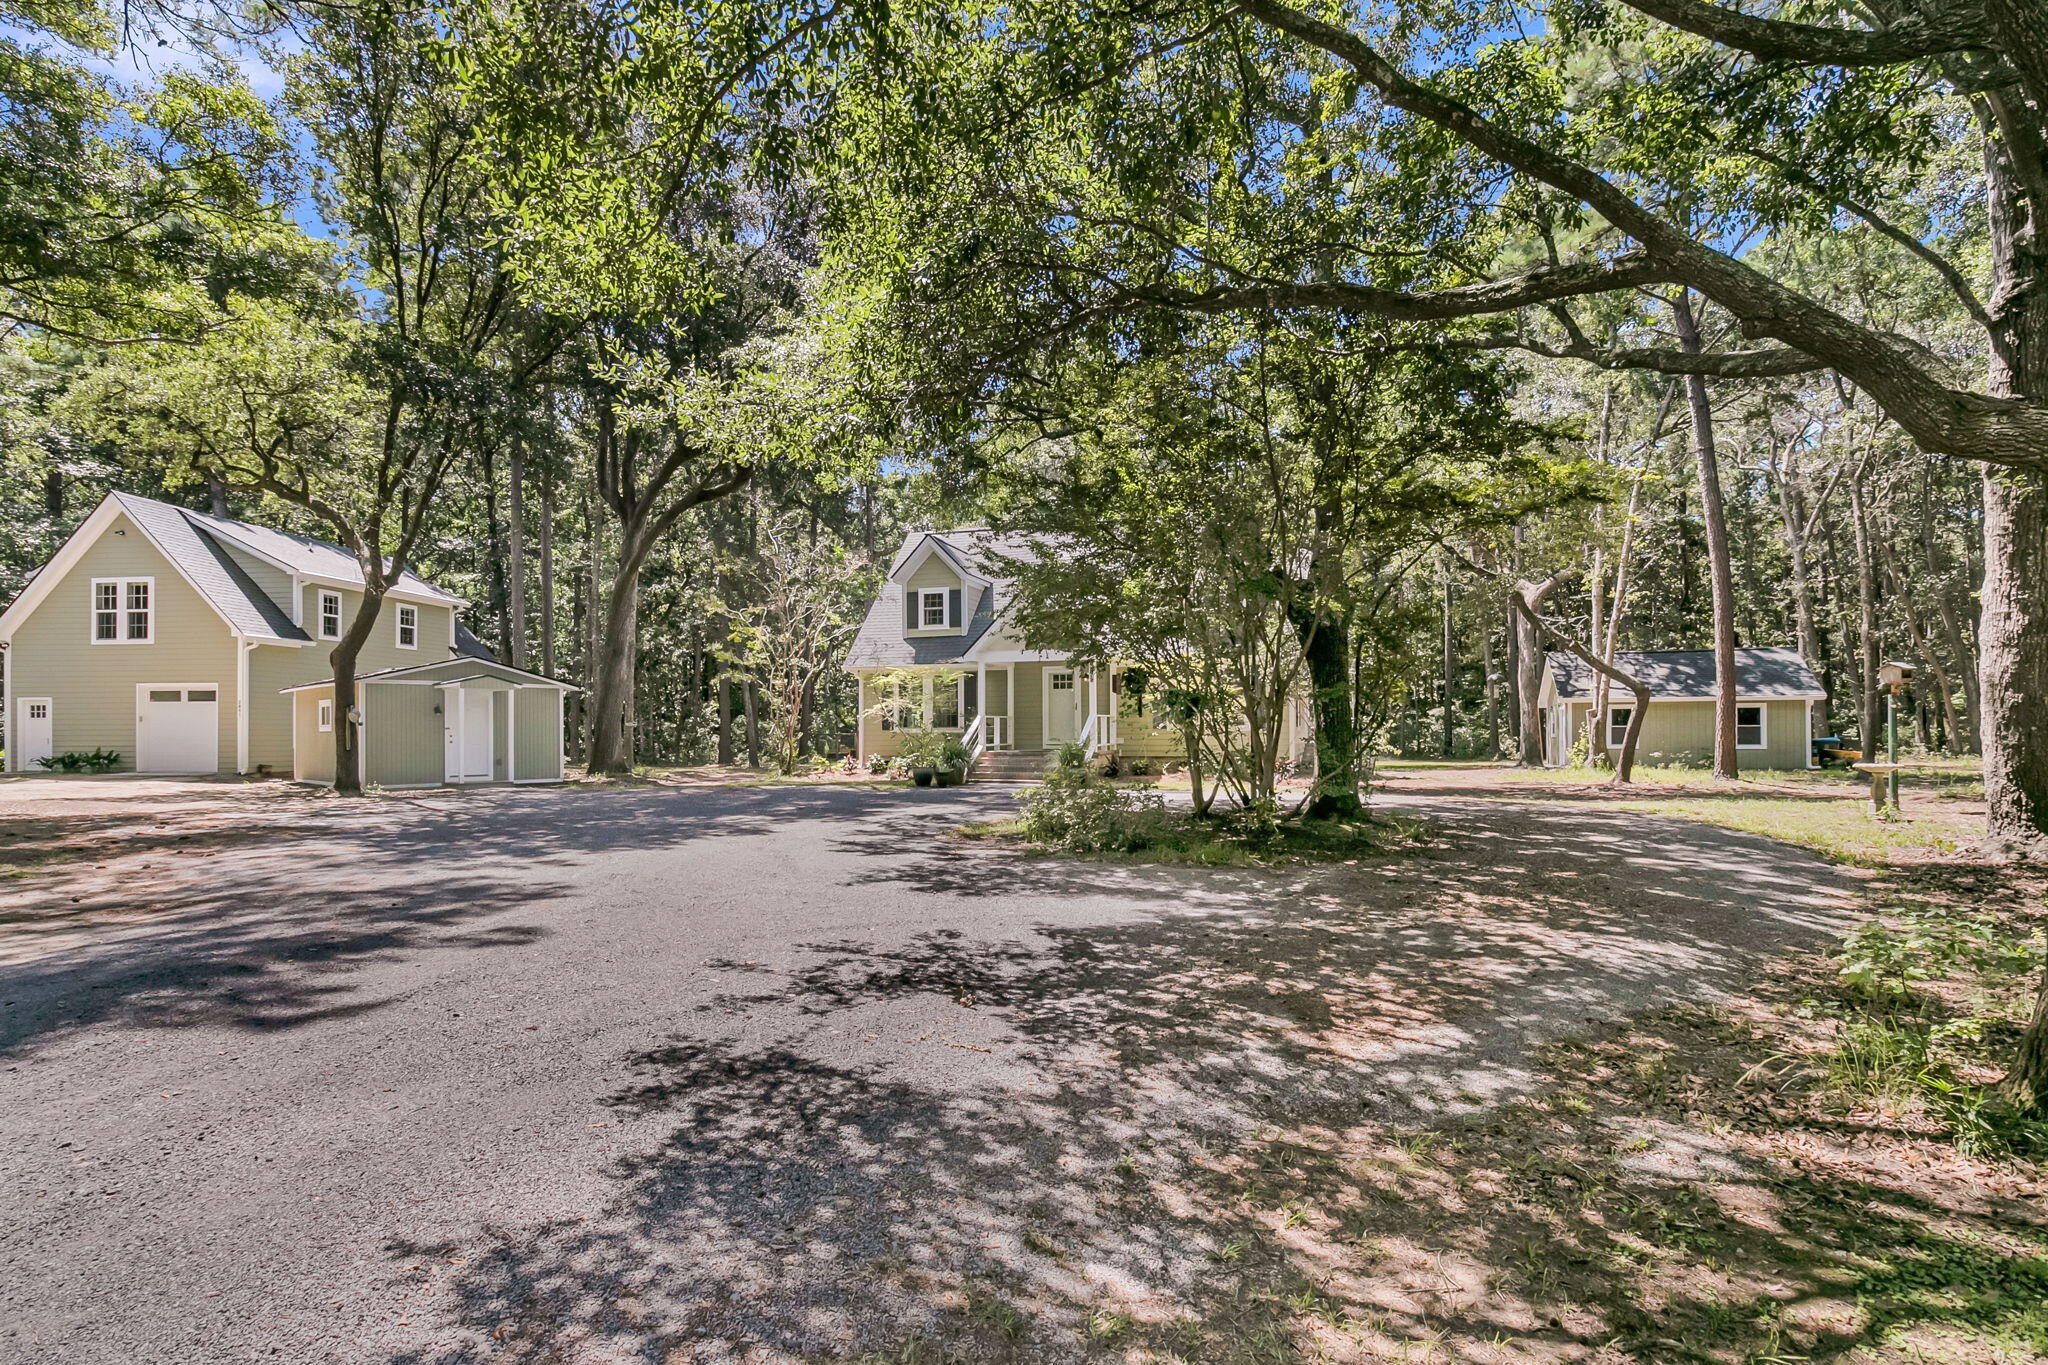
    • Light-colored home and outbuildings set among mature trees beside a broad paved driveway. For Sale

      $1,299,000

      2895 Fagan Way, Johns Island, SC 29455

      • 4 Beds
      • 4 Baths
      • 2,659 Sq.Ft.
    • Small light-colored house with a broad roof, covered porch, and mature trees surrounding the yard. For Sale

      $650,000

      7971 Highway 162, Hollywood, SC 29449

      • 3 Beds
      • 2 Baths
      • 2,058 Sq.Ft.
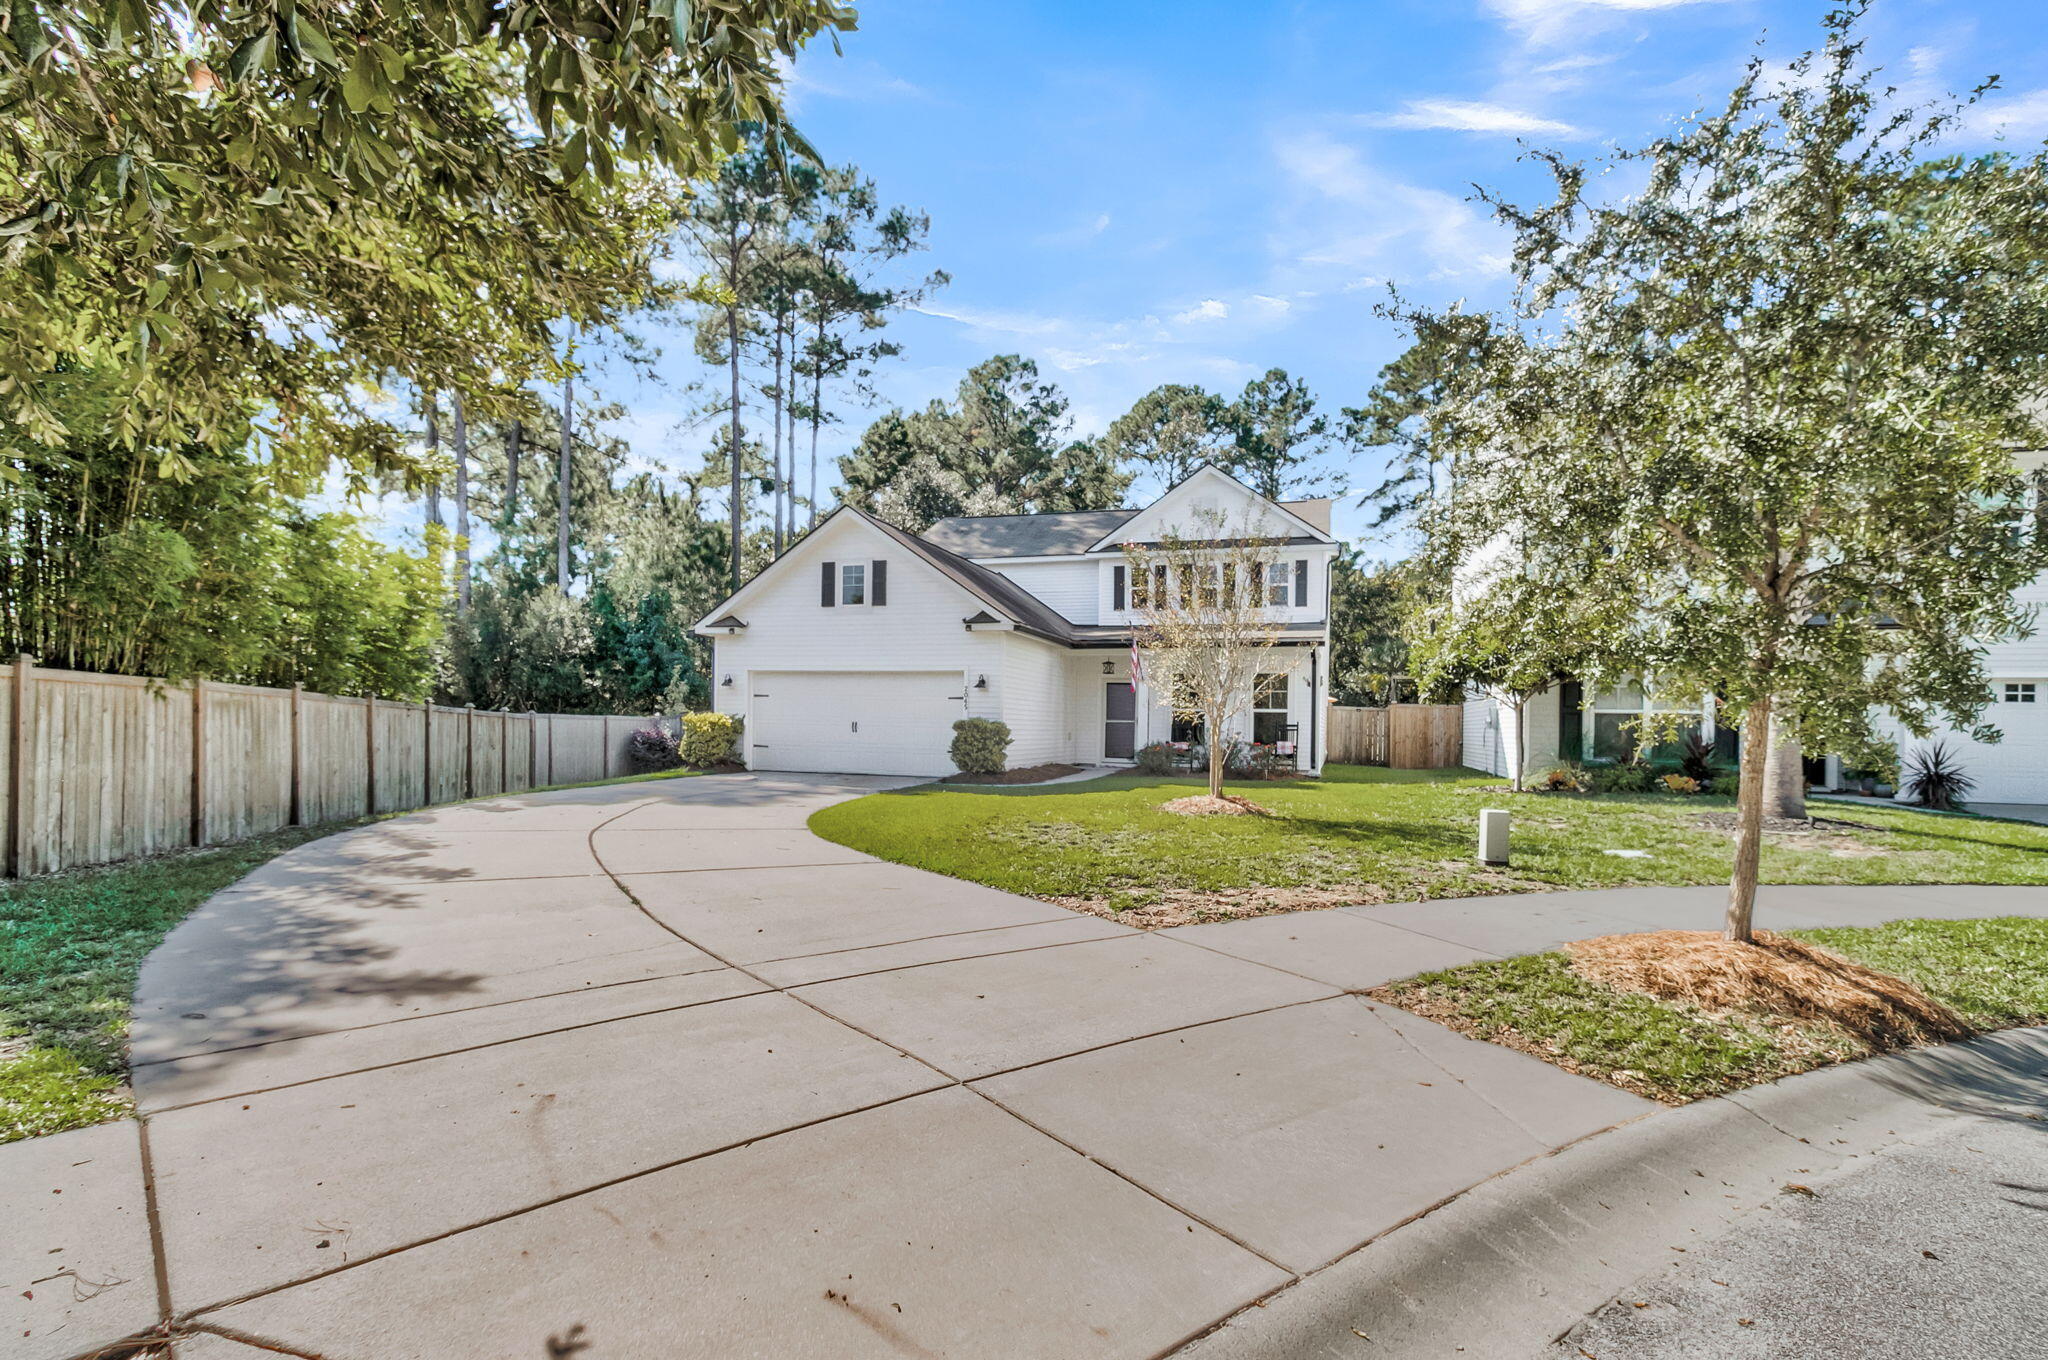
    • 2045 Lanneau Lane For Sale

      $565,000

      2045 Lanneau Lane, Johns Island, SC 29455

      • 3 Beds
      • 3 Baths
      • 2,432 Sq.Ft.
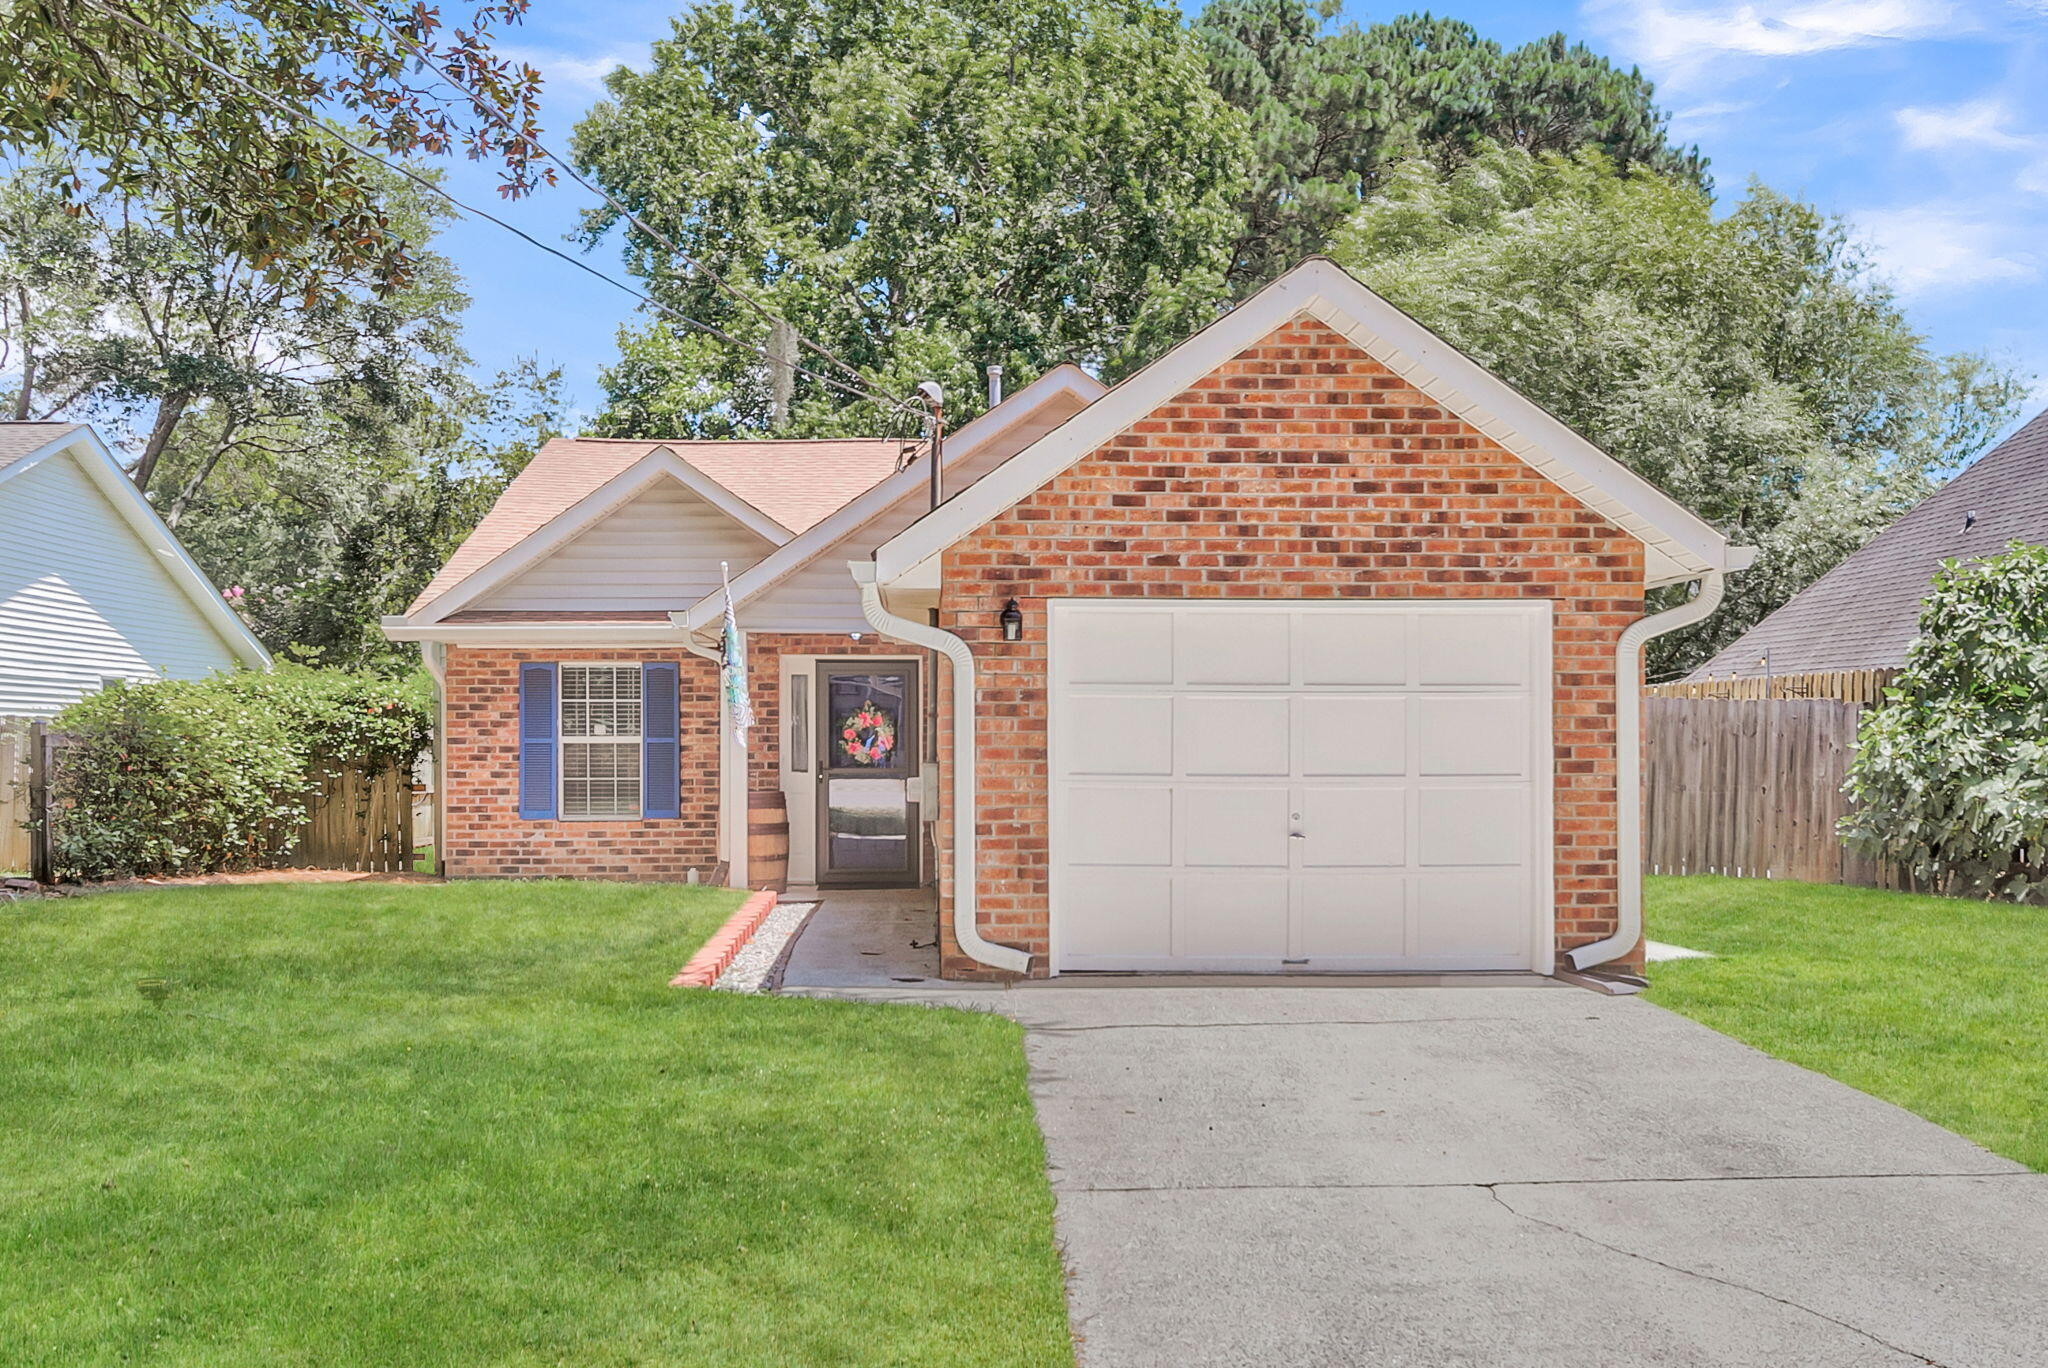
    • Brick single-story home with a white garage door, blue shutters, and a broad front lawn. Active Under Contract

      $515,000

      988 Nabors Drive, Charleston, SC 29412

      • 3 Beds
      • 2 Baths
      • 1,236 Sq.Ft.
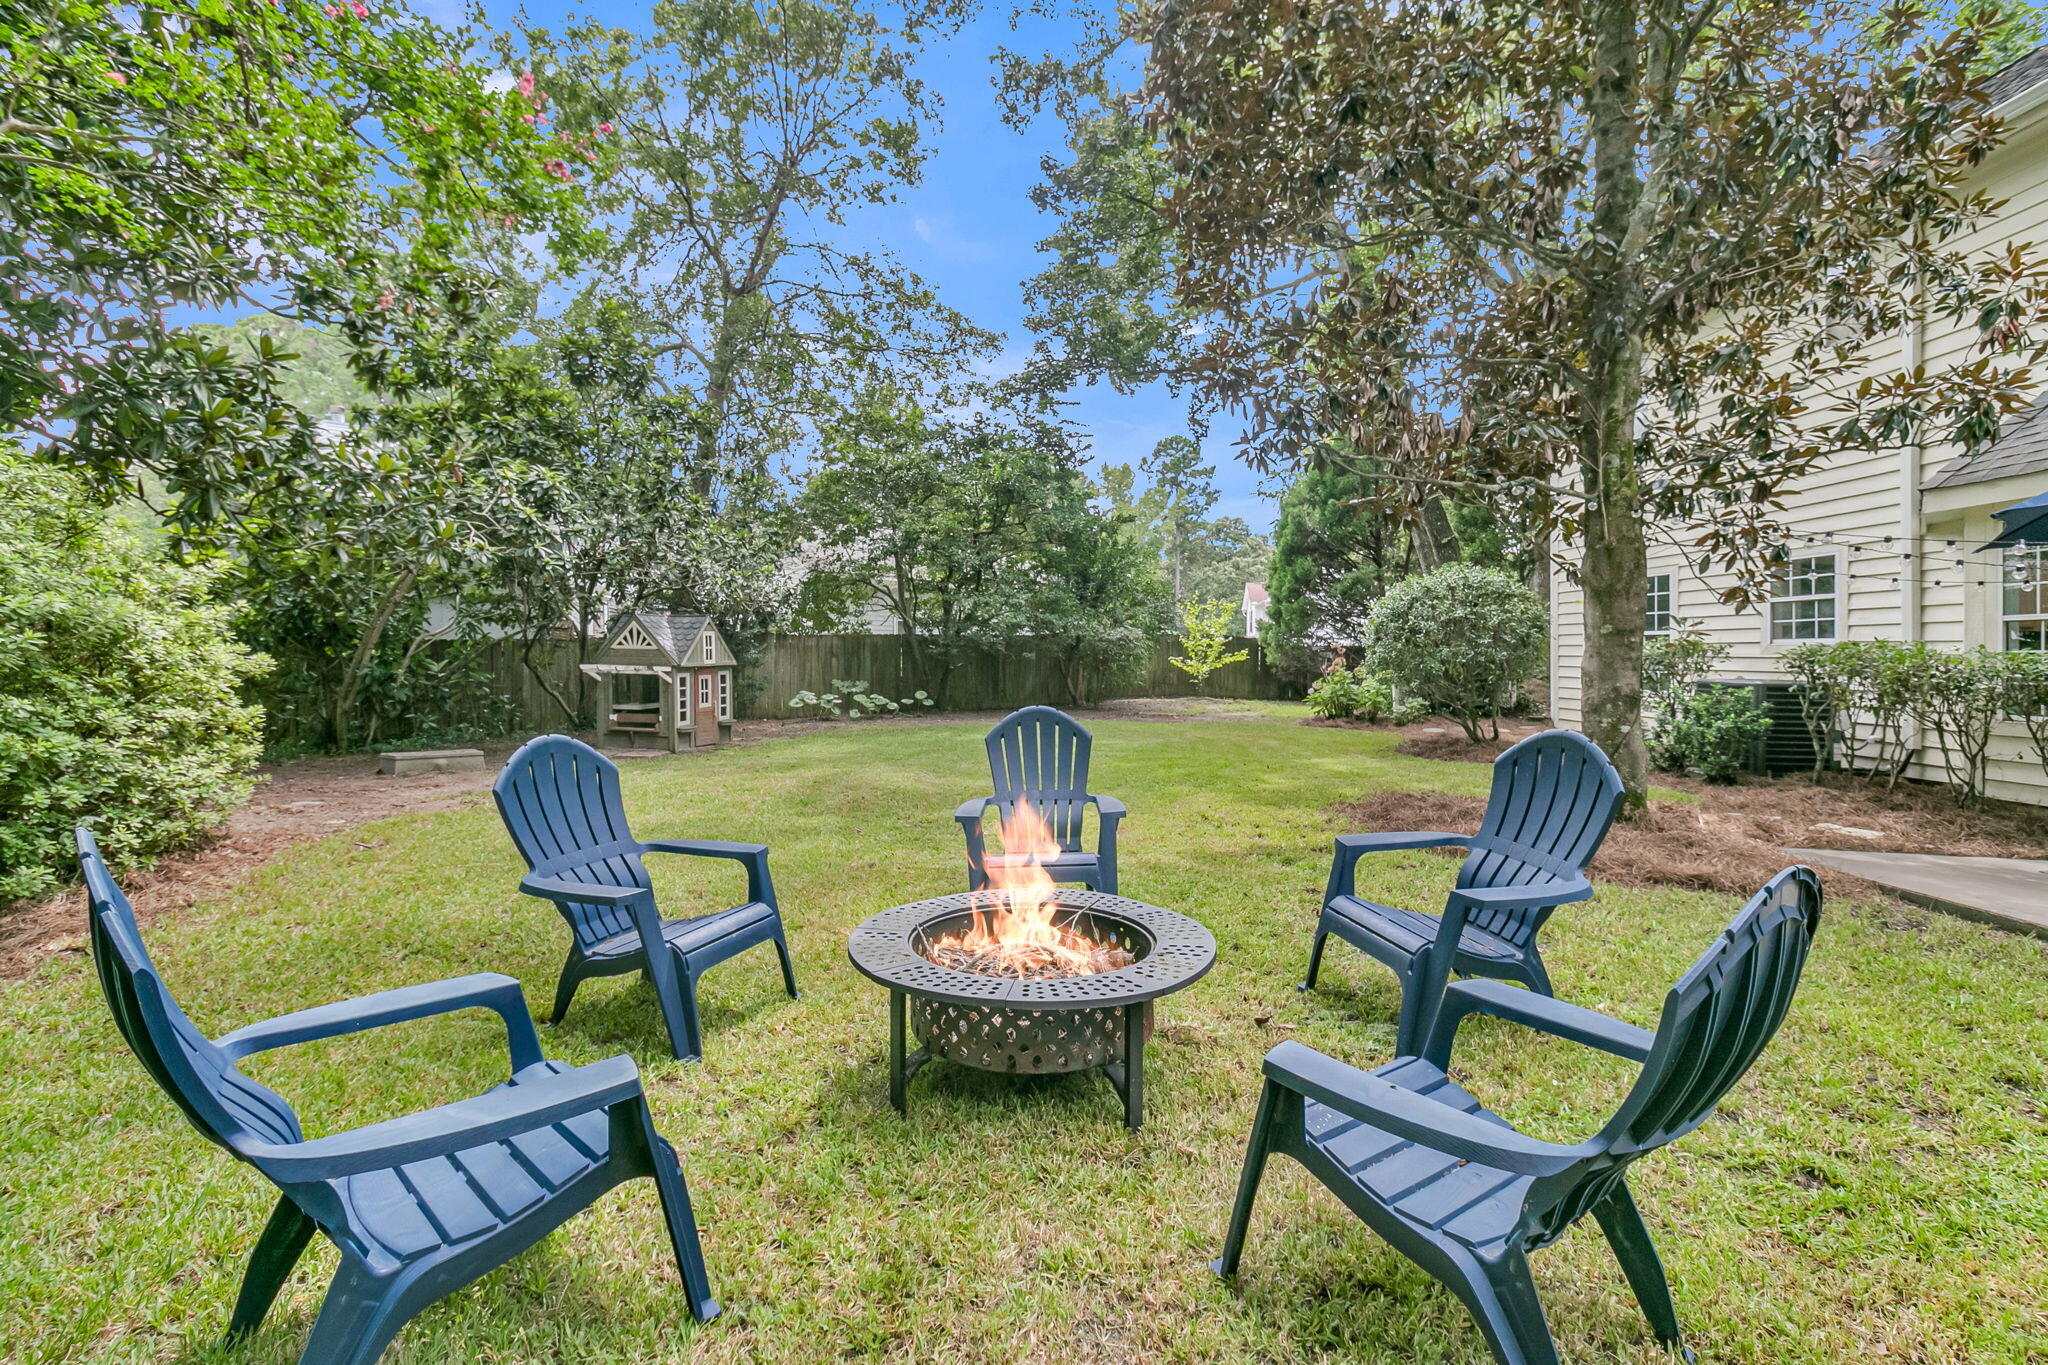
    • Backyard fire pit surrounded by blue Adirondack chairs on a fenced lawn For Sale

      $380,000

      200 Wickford, Summerville, SC 29485

      • 4 Beds
      • 3 Baths
      • 2,025 Sq.Ft.
    • Two-story beige house with black shutters, a covered porch, double garage, and palm trees in the lawn. Active Under Contract

      $334,900

      401 Beverly Drive, Summerville, SC 29485

      • 3 Beds
      • 3 Baths
      • 1,675 Sq.Ft.
    • Two-story brick townhome with black shutters, clipped hedges, and a walkway to the front door. For Sale

      $260,000

      21 Rivers Point Row # 8h, Charleston, SC 29412

      • 2 Beds
      • 2 Baths
      • 1,050 Sq.Ft.
    View All

    Follow Us On Instagram