Search
Leave a Message
Thank you for your message. I will be in touch with you shortly.
Explore Our Properties

Property Description

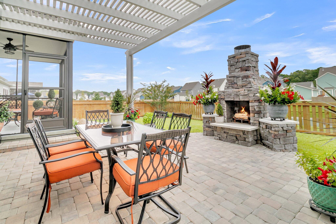
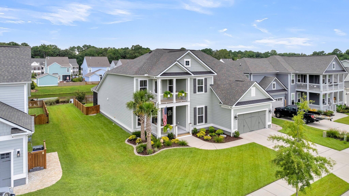
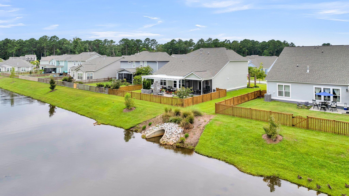
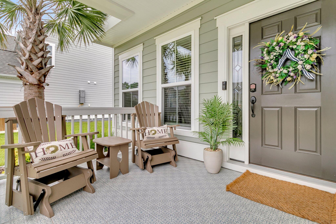
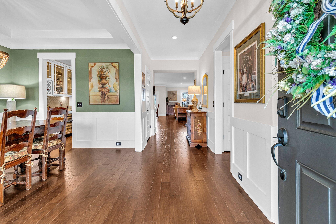
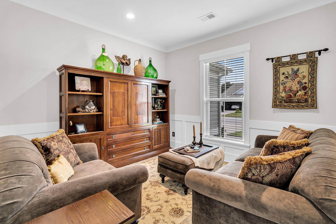
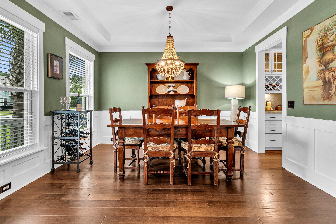
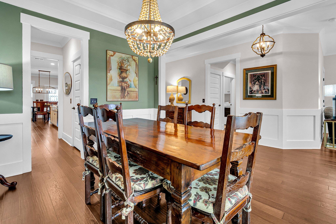
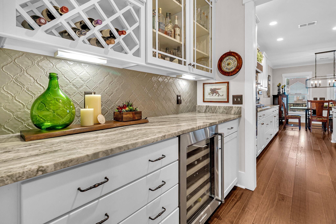
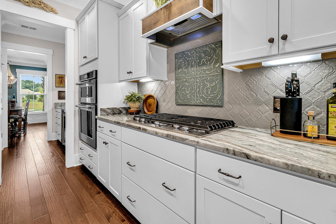
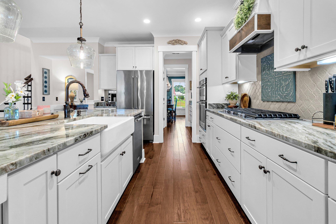
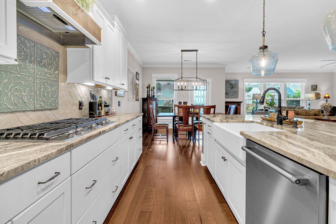
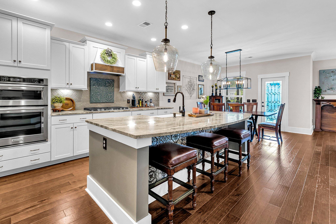
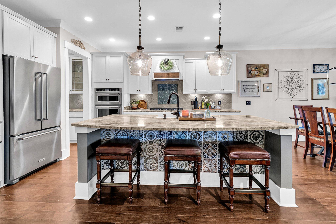
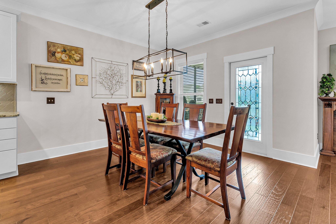
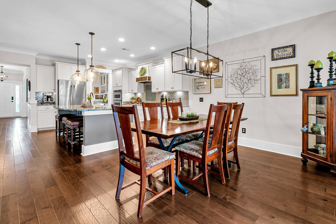
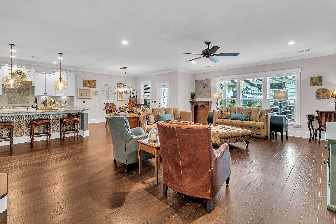
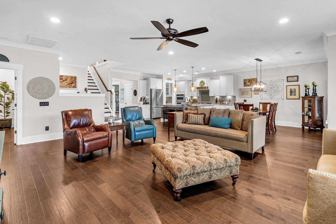
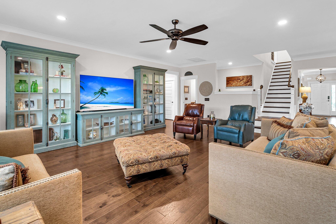
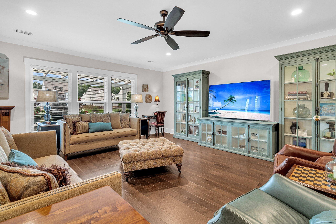
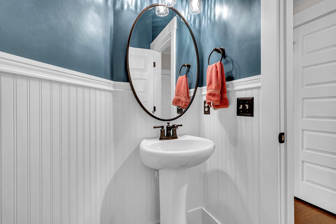
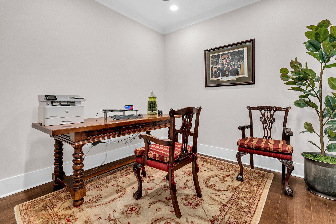
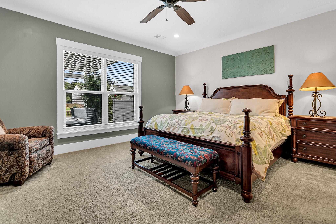
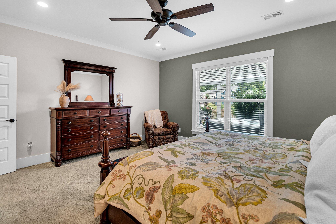
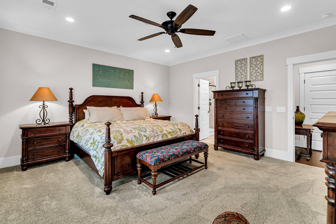
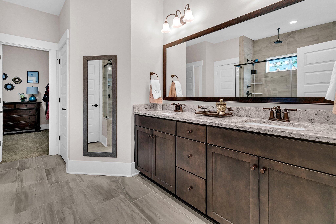
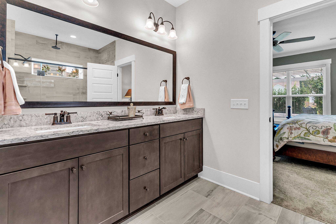
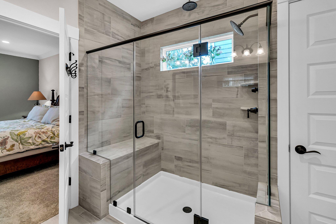
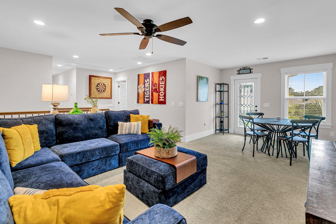
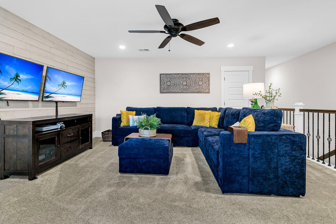
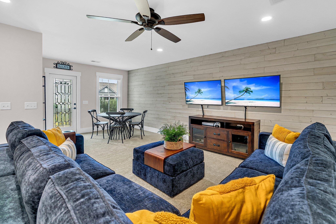
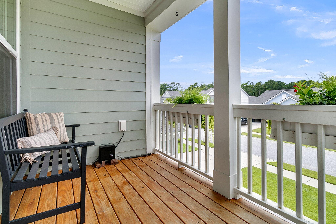
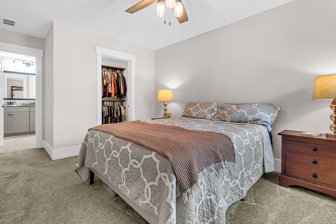
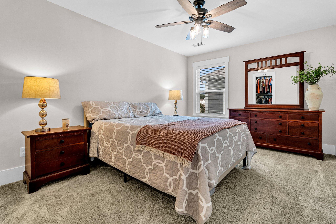
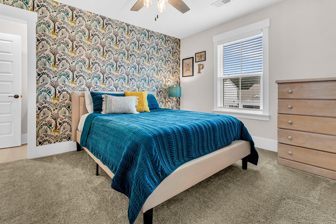
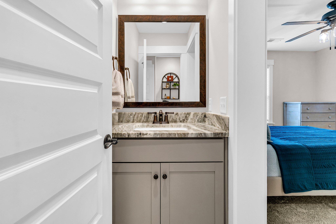
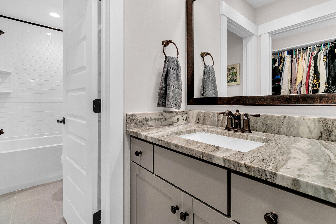
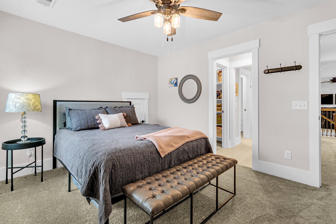
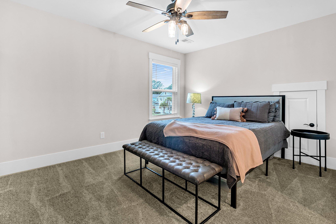
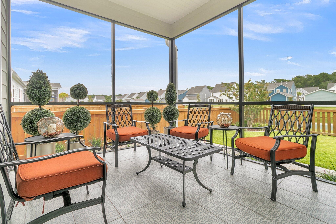
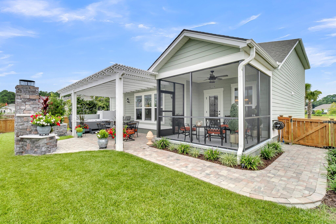
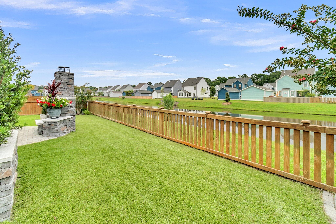
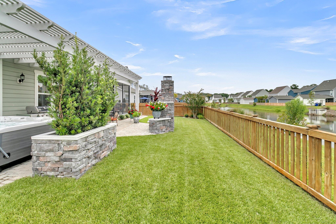
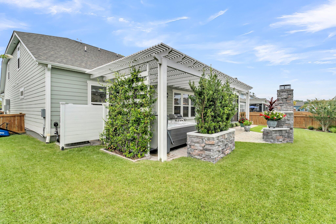
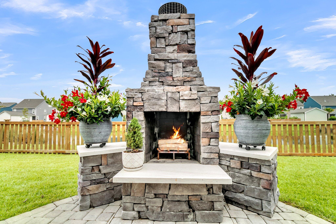
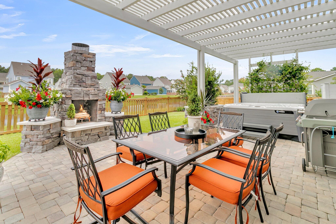
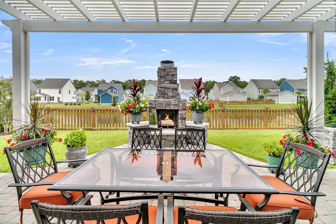
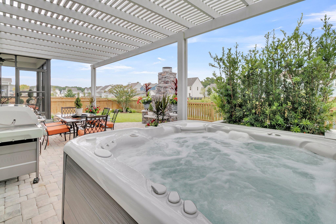
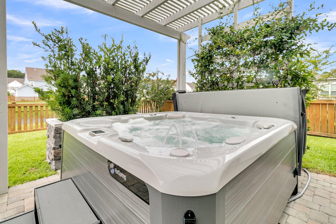
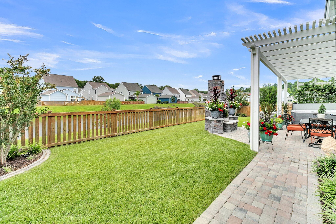
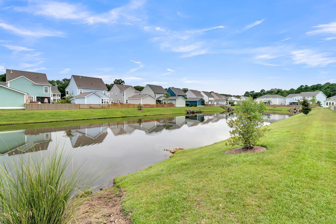
Welcome to your dream home! This pristine 4-bedroom, 3.5-bathroom residence boasts all the upgrades for luxurious living. Beautiful wood floors flow throughout the main living area, which includes a study, formal dining room, butler pantry, & a gourmet kitchen w/ a spacious casual dining area. The expansive family room is perfect for gatherings, while the screen porch & stunning patio offer breathtaking pond views. Outside, enjoy the pergola, outdoor fireplace, hot tub, whole house generator, & inground irrigation. The primary bedroom is located on the main floor & features a spacious layout w/ a luxurious ensuite bath. The second floor features a large loft w/ access to a second-story balcony, 3 generously-sized bedrooms & 2 full baths. New elementary school slated to open Fall 2025.Oakfield is located in the heart of Johns Island, SC. Located away from the hustle and bustle yet convenient to downtown Charleston, James Island, West Ashley and local beaches, including Kiawah Island & Folly beach. Oakfield is an established community w/ lovely amenities including walking trails along many ponds, community parks & a pool.

Exterior Features:
*in ground irrigation front and back
*hot tub
*custom stone back patio and walkway to side yard
*fenced yard
*custom wood burning fireplace with chimney and privacy/sitting walls
*pergola with trellis
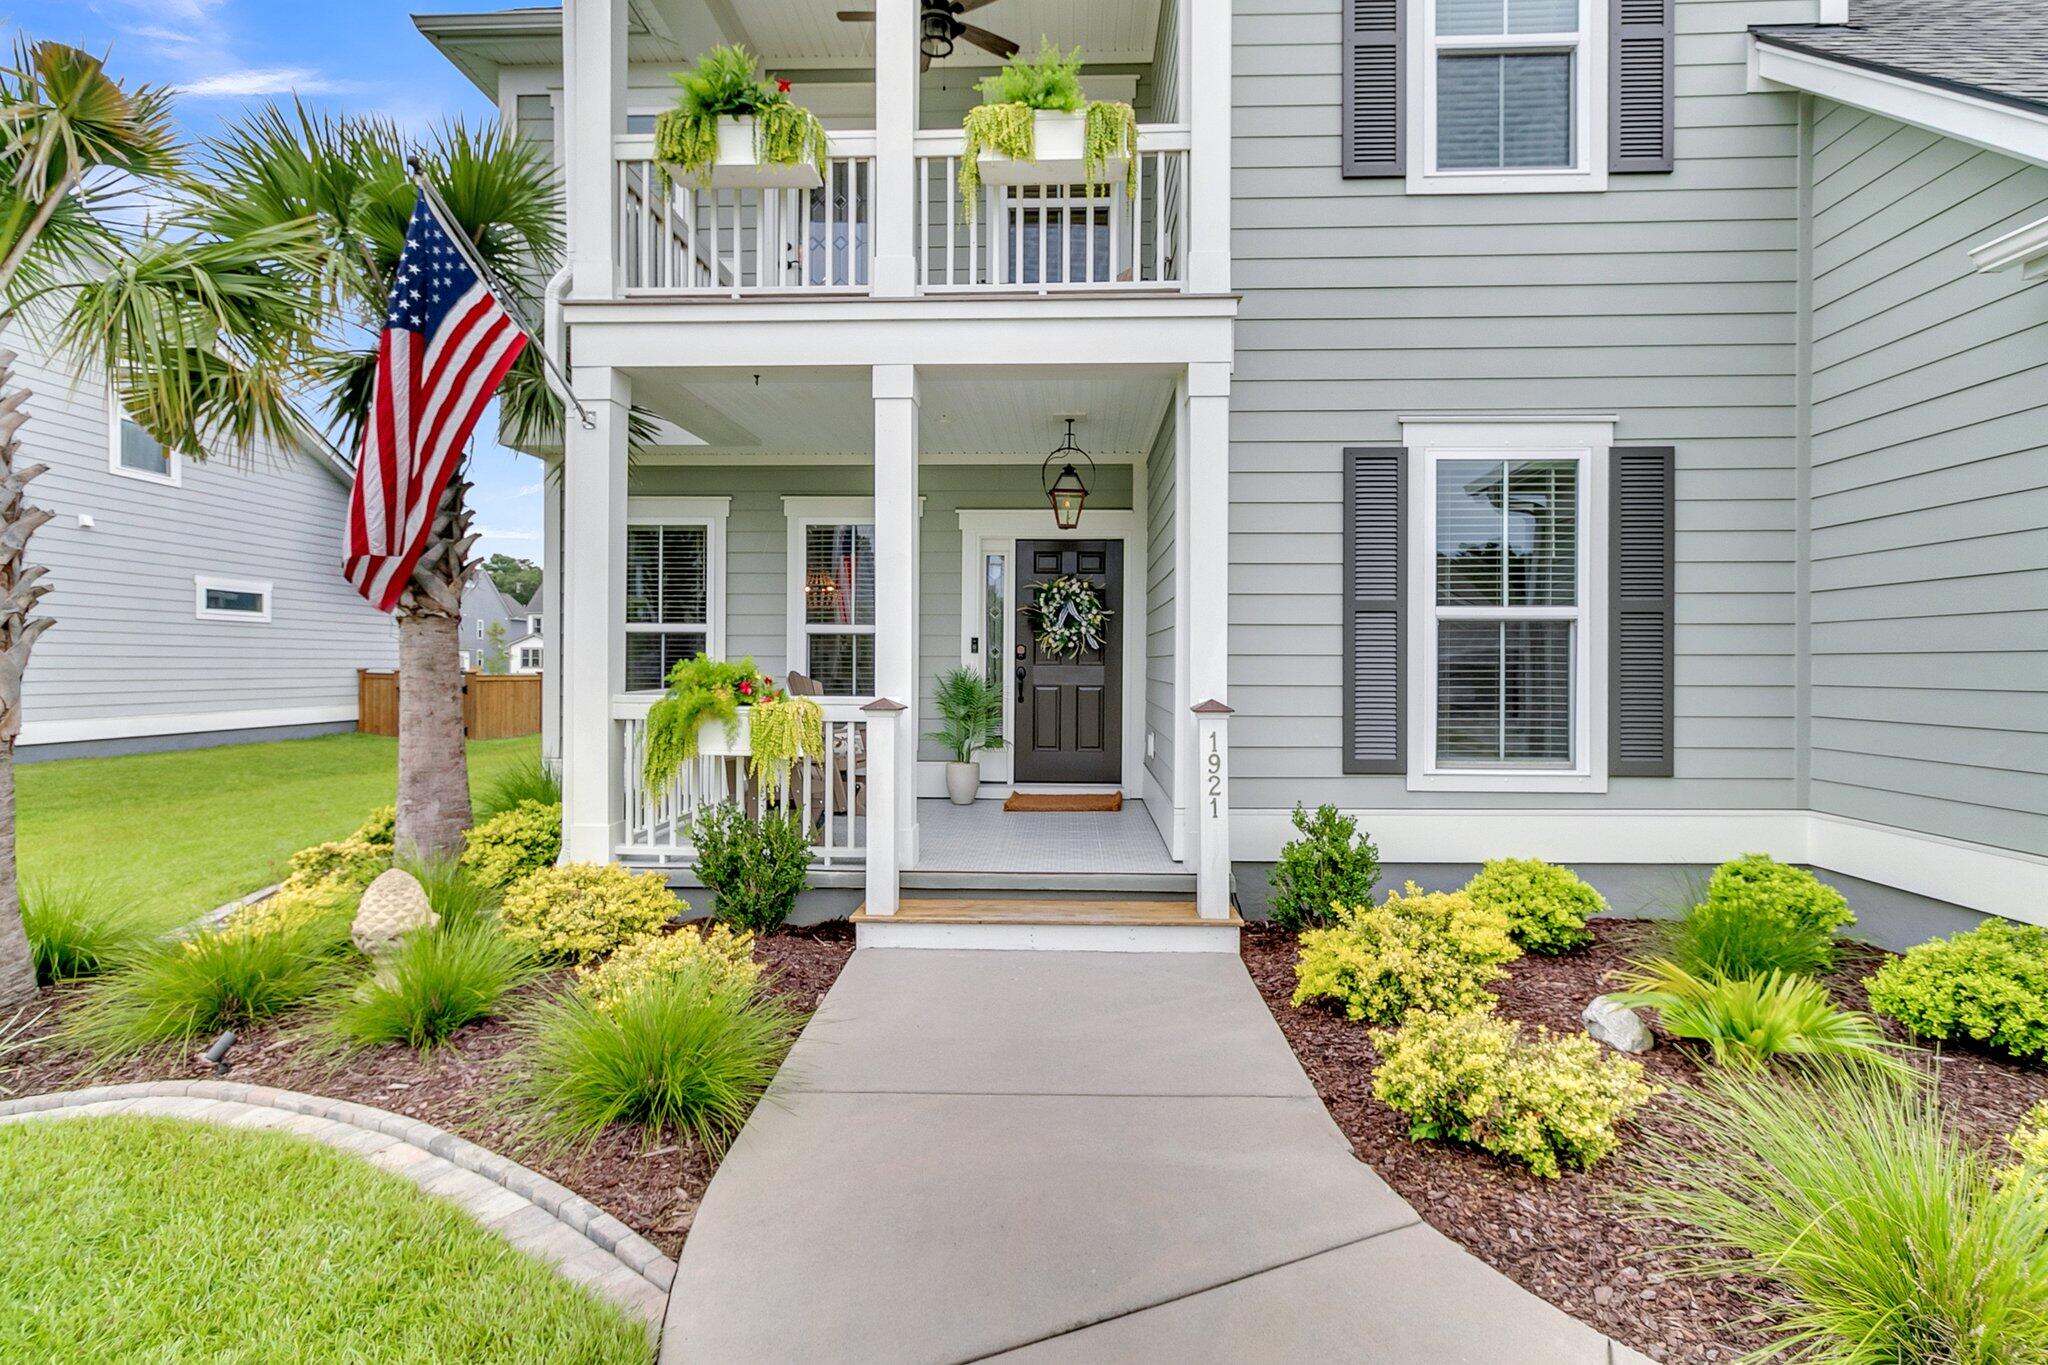
*tiled front porch
*tile back screened in porch
*Generac whole home generator
*landscaped beds in front and back
*easement lot for extra privacy


Interior Features:
*upgraded light fixtures dining, entry, island and kitchen
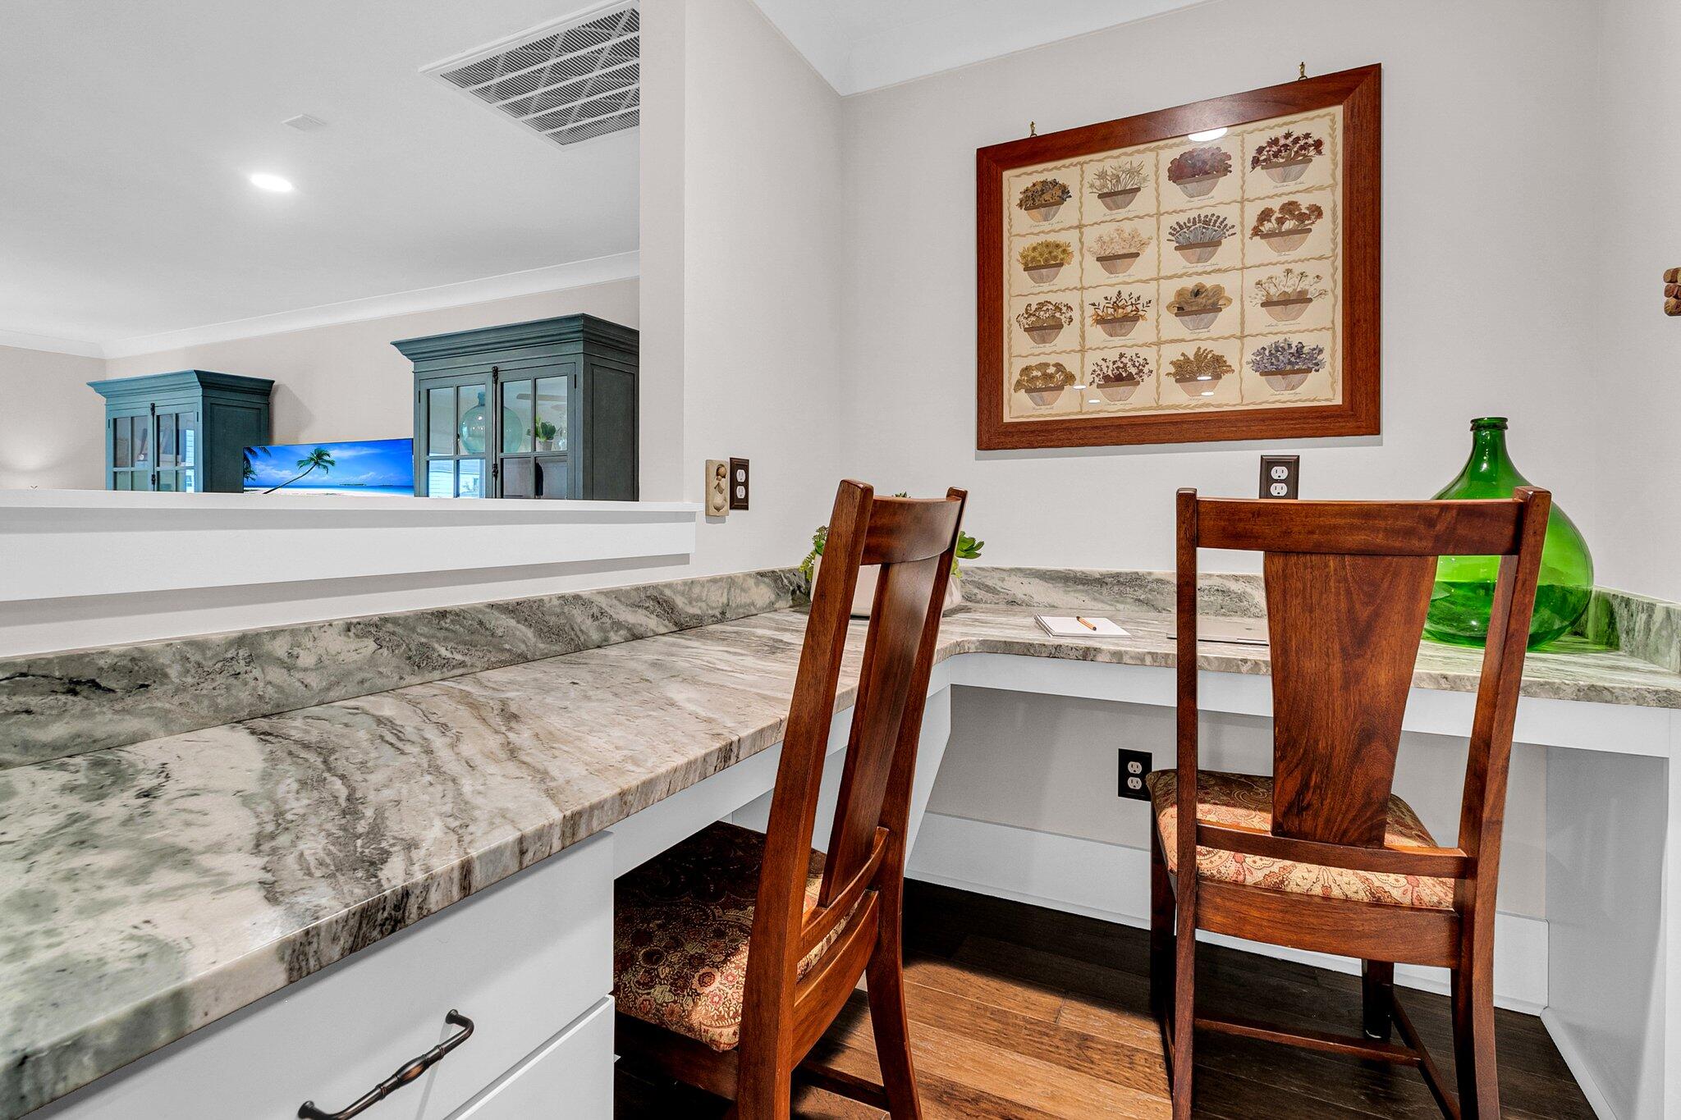
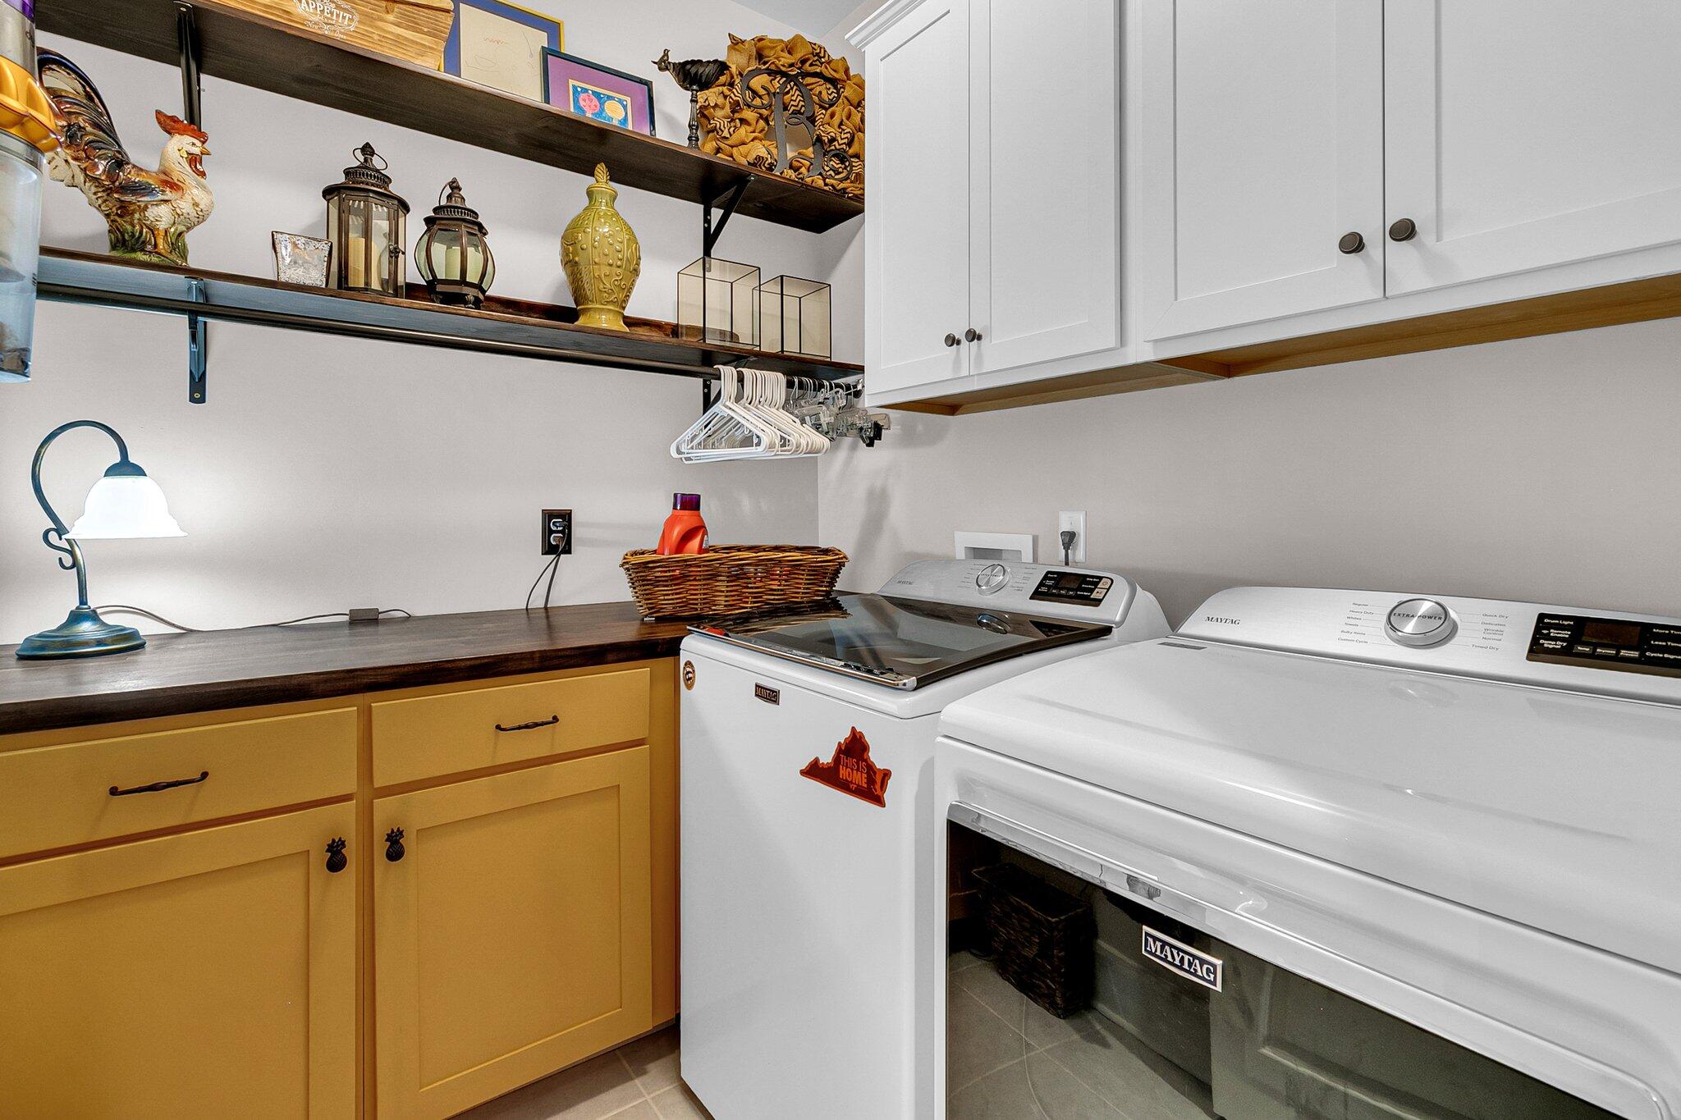
*built in cabinetry and counter in laundry room
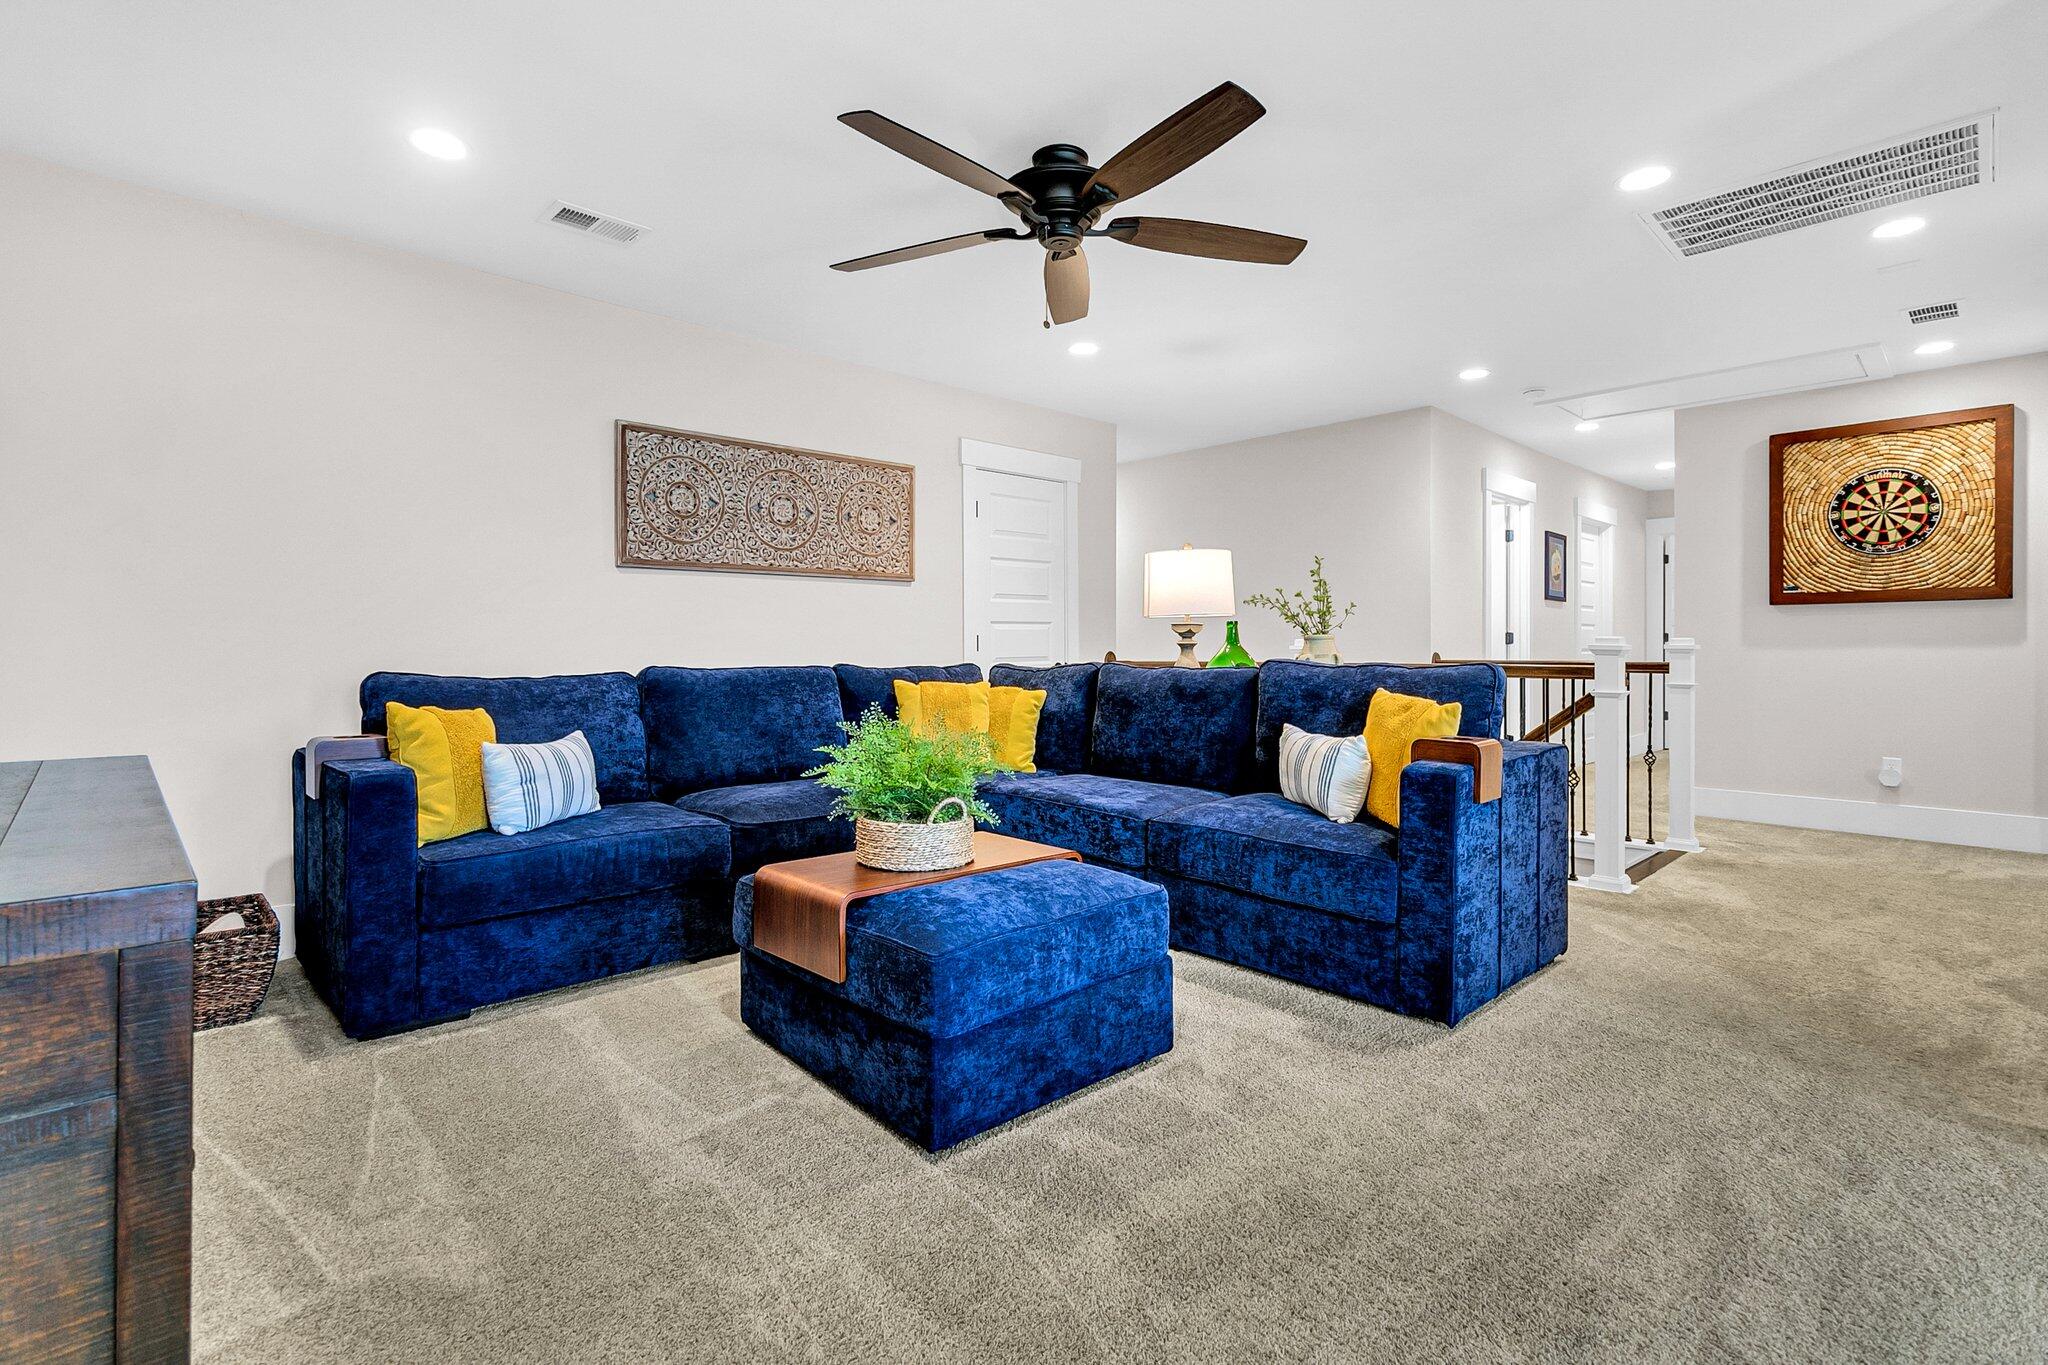
*ship lap loft feature wall
*ship lap alcove wall into primary bedrooom
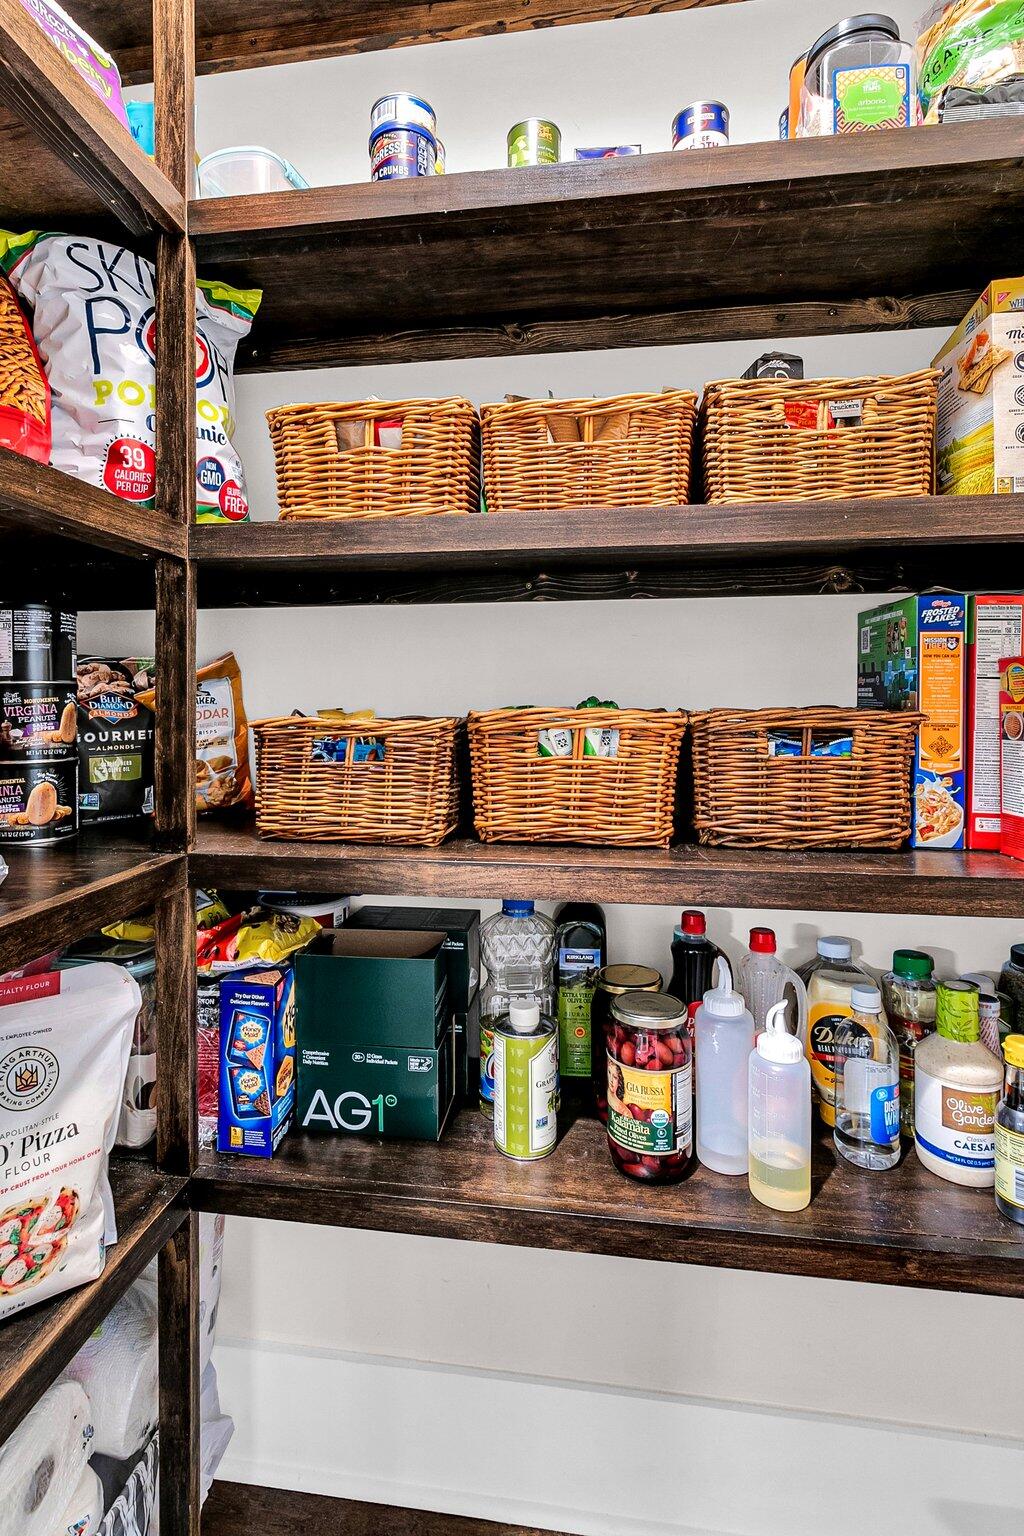
*custom shelving in walk in pantry
*ceiling fans in all bedrooms, living room, loft and both front and back porches
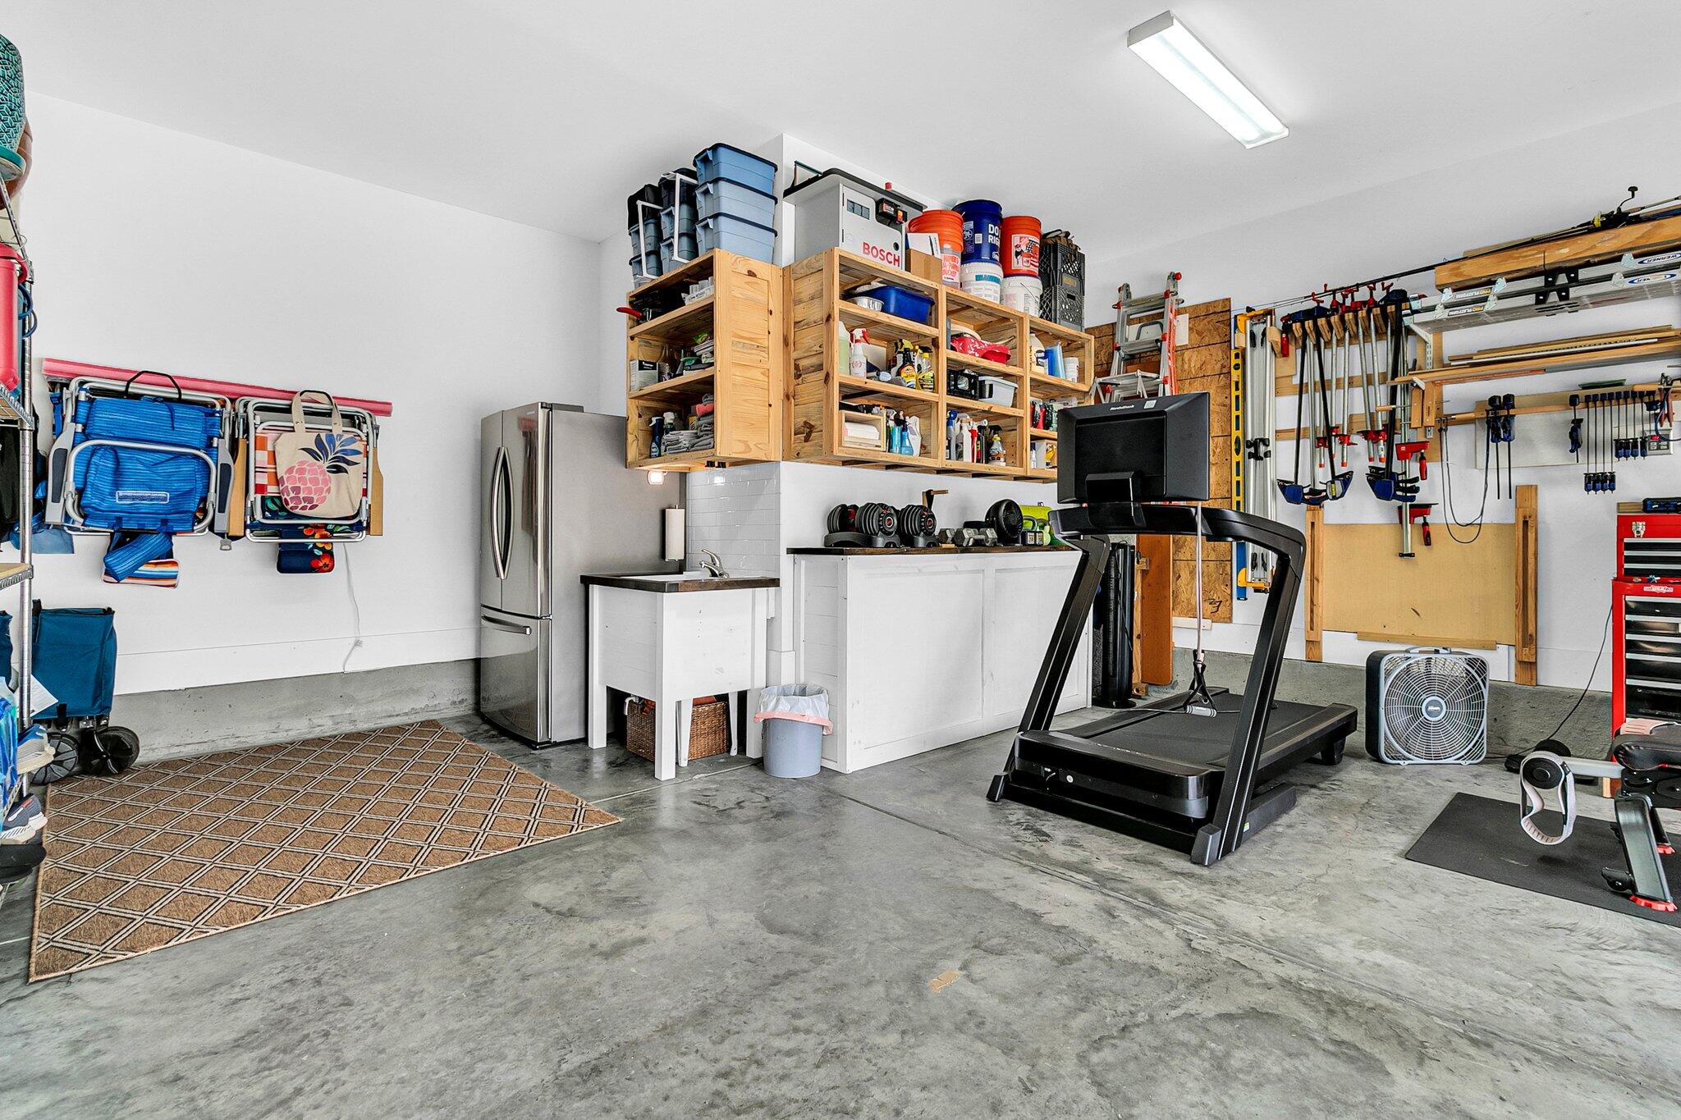
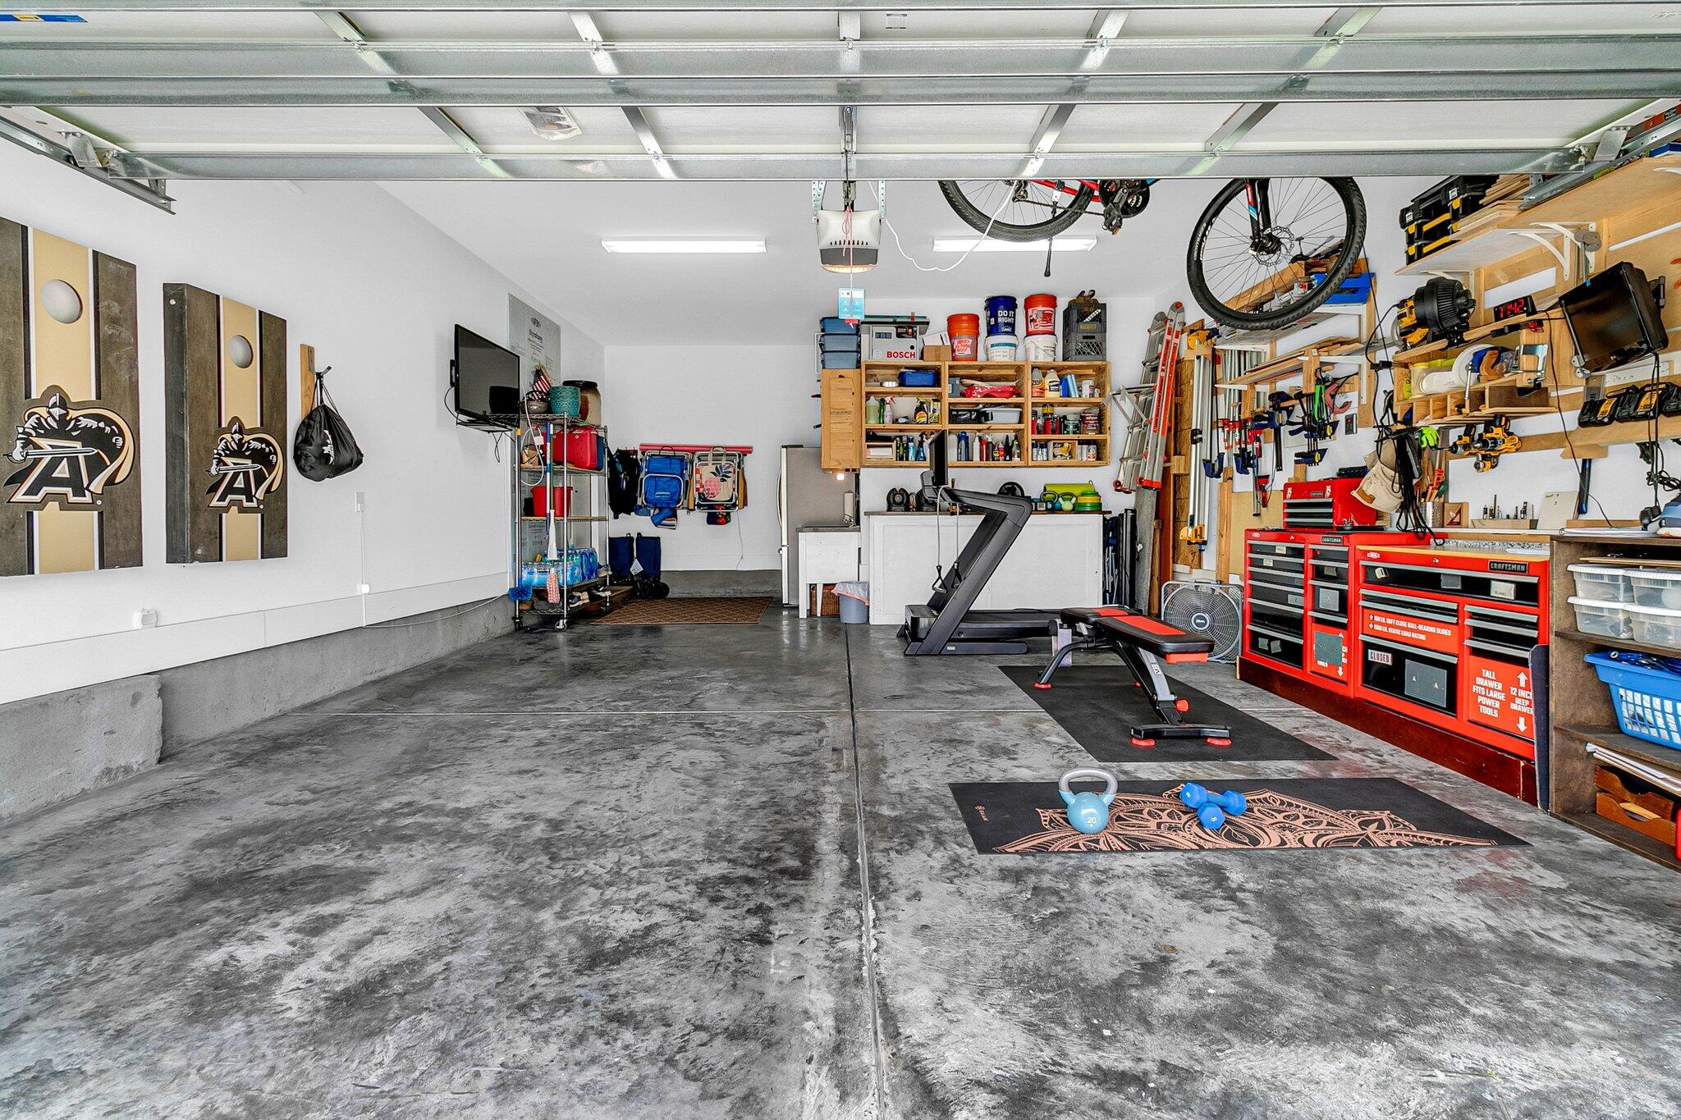
*custom garage storage built above garage doors
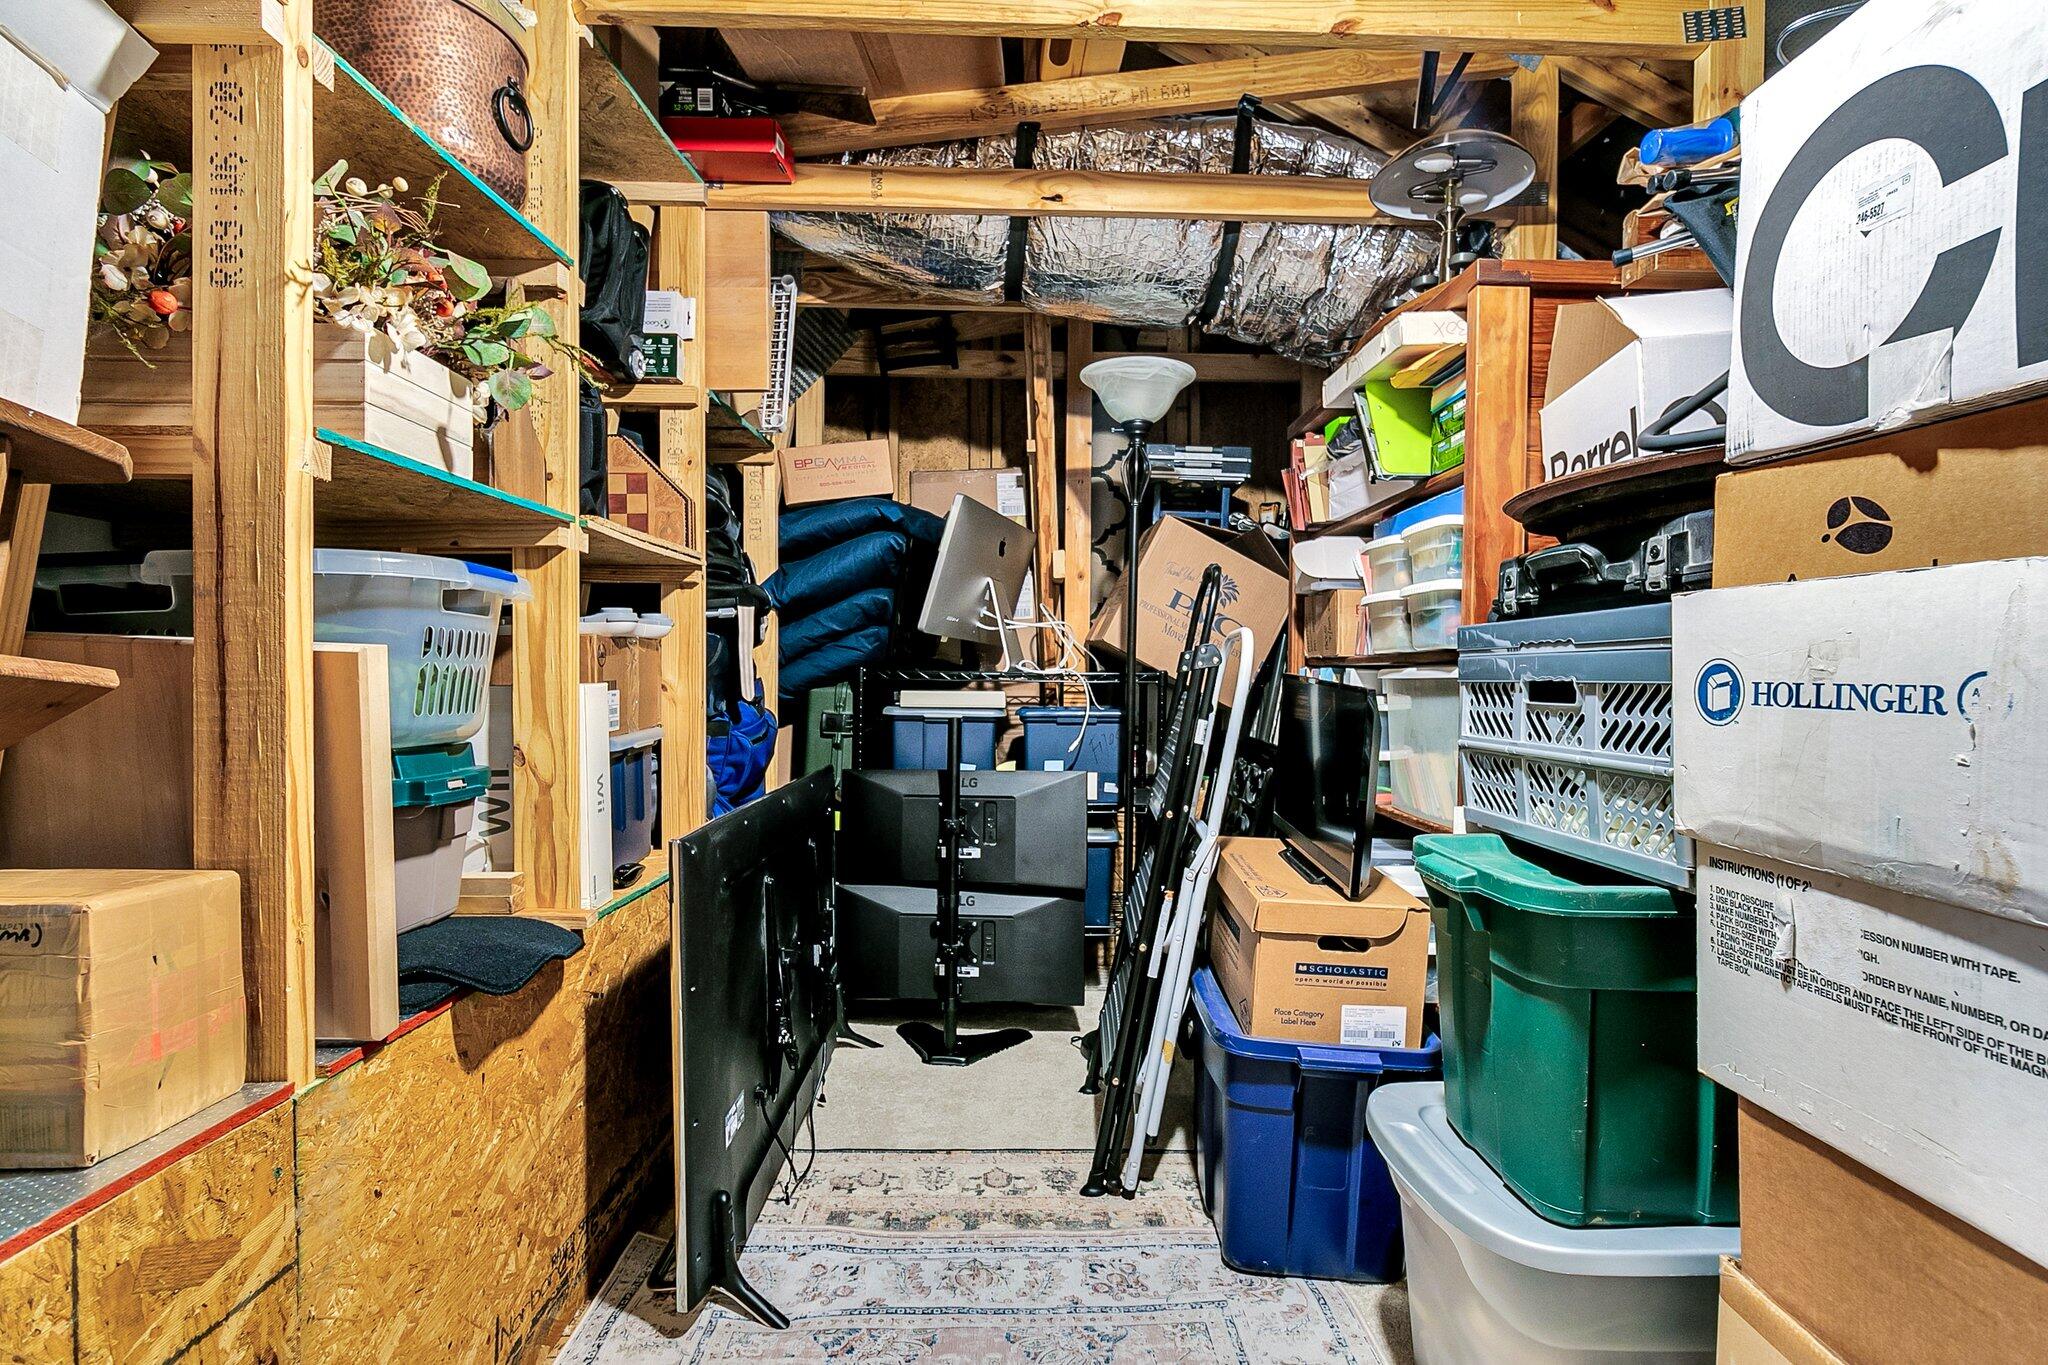
*walk in attic shelves for storage
*dimmer light features in master, kitchen, dining, loft and office
*window treatments/blinds on all windows
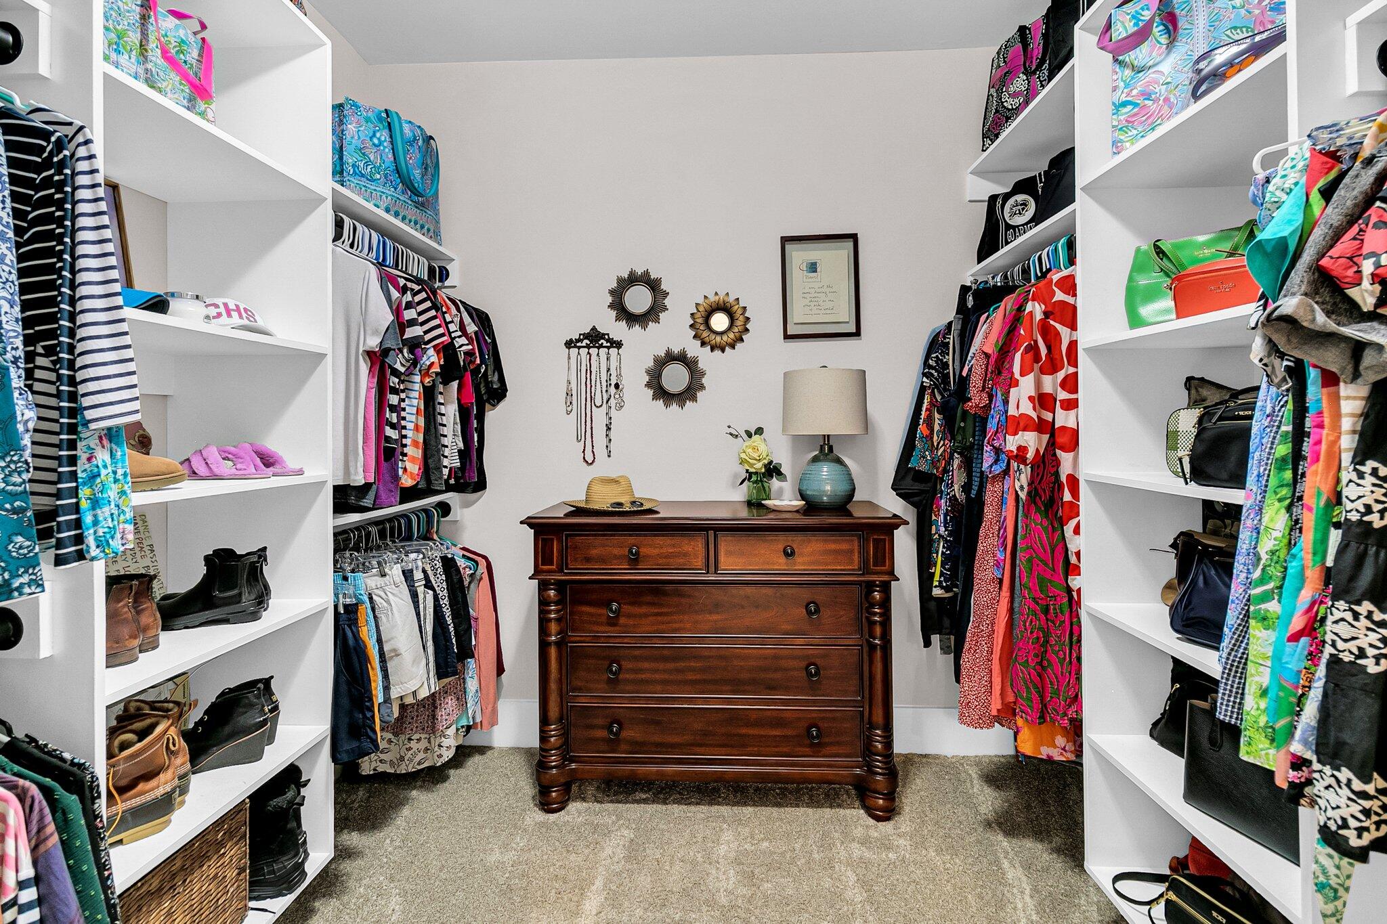
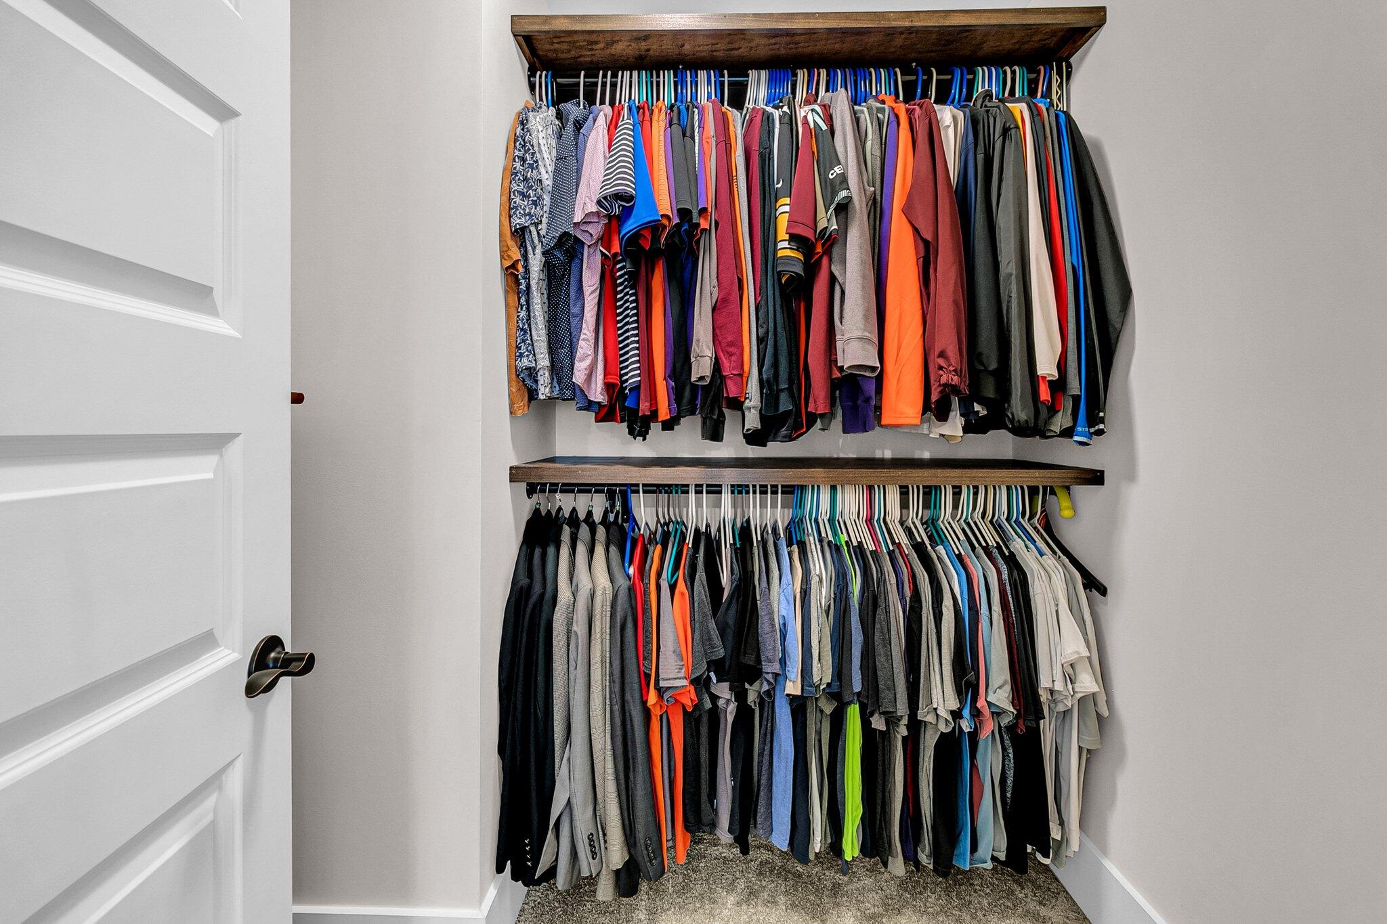
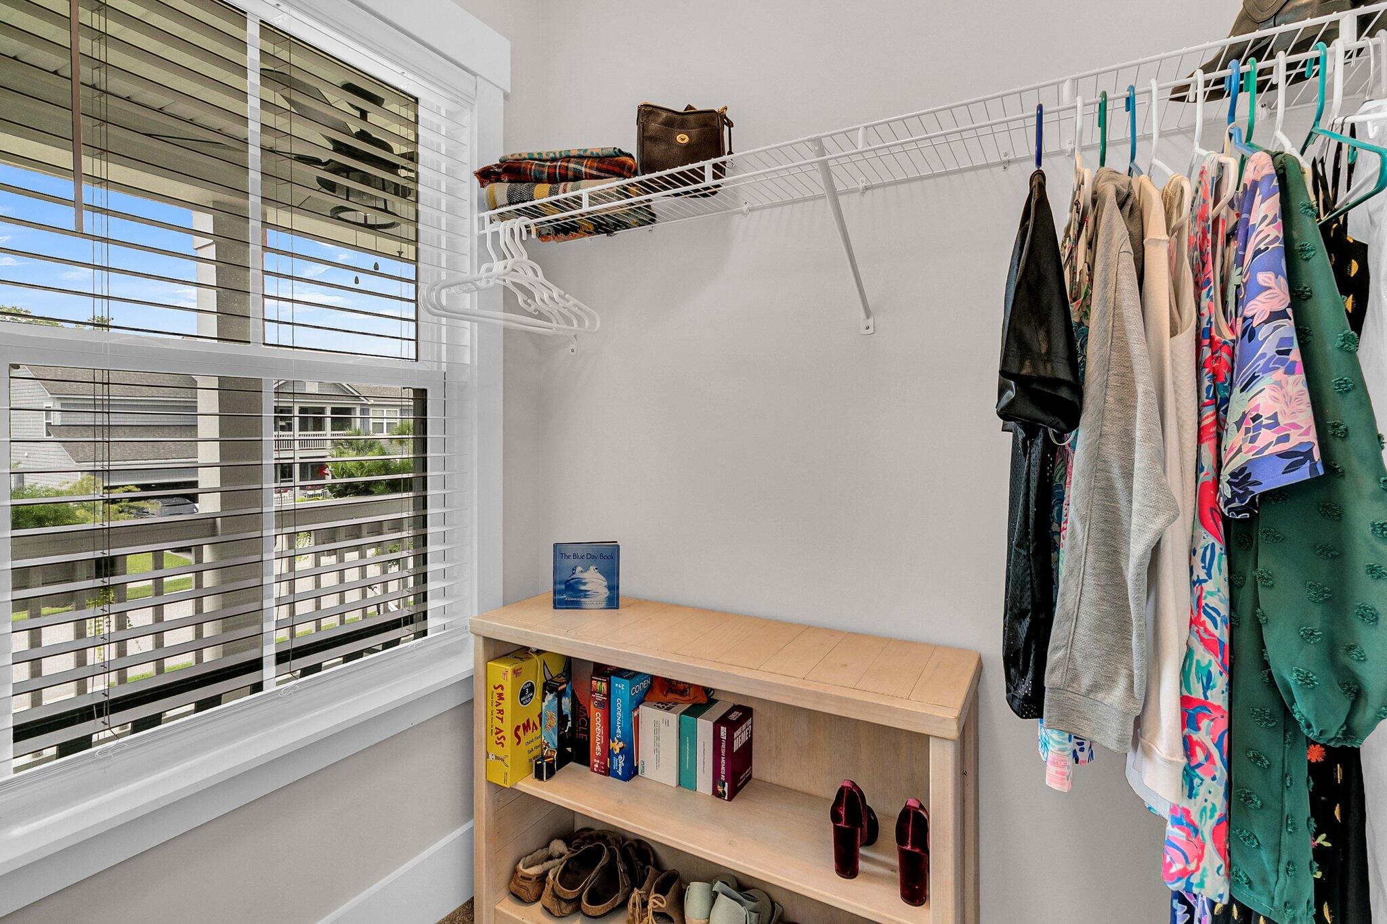
*primary closet custom built ins
*custom closets in 2 bedrooms
*butlers pantry with wine fridge and glass front cabinetry
*custom beveled glass panels added on doors to screened patio and upstairs deck for privacy
*family room has a 4ft bump out for extra space
*garage has additional 4 ft bump out for extra room/storage

Overview

Property Status
Sold
Date Sold
October 4, 2024
Lot Size
7,405.2 Sq.Ft.
MLS ID
24019395
Property Type
Residential
Year Built
2020

Features & Amenities

Total Area
3,538 Sq.Ft.
Architecture Styles
Traditional
Water Frontage
Pond
Stories
2
Garage Spaces
2.0
Water Source
Public
Utilities
Berkeley Elect Co-Op, Charleston Water Service, Dominion Energy
Roof
Architectural
Lot Features
0 - 5 Acre
Parking
2 Car Garage, Attached
Heat Type
Natural Gas
Air Conditioning
Central Air
Laundry Room
Laundry Room
Other Interior Features
Ceiling - Smooth, Tray Ceiling(s), High Ceilings, Kitchen Island, Walk-In Closet(s), Eat-in Kitchen, Formal Living, Entrance Foyer, Great, Loft, Office, Pantry, Separate Dining, Study
Sewer
Public Sewer
Substructure
Raised Slab
Other Exterior Features
Balcony, Lawn Irrigation
Elementary School
Mt. Zion
Middle School
Haut Gap
High School
St. Johns
Sales Price
$870,000

Downloads

Pergola-covered patio with orange-cushioned dining chairs and a stone outdoor fireplace.

Schedule a Tour

I would love to help you see this beautiful home! As a full-service brokerage, I can help you tour. Please submit an offer, and answer questions about the buying process.

Thank you

for your interest in 1921 Duford Road, Johns Island, SC 29455

1921 Duford Road
Navigate
Gray two-story home with covered porches, attached garage, and broad lawn among neighboring houses.
explore in 3d
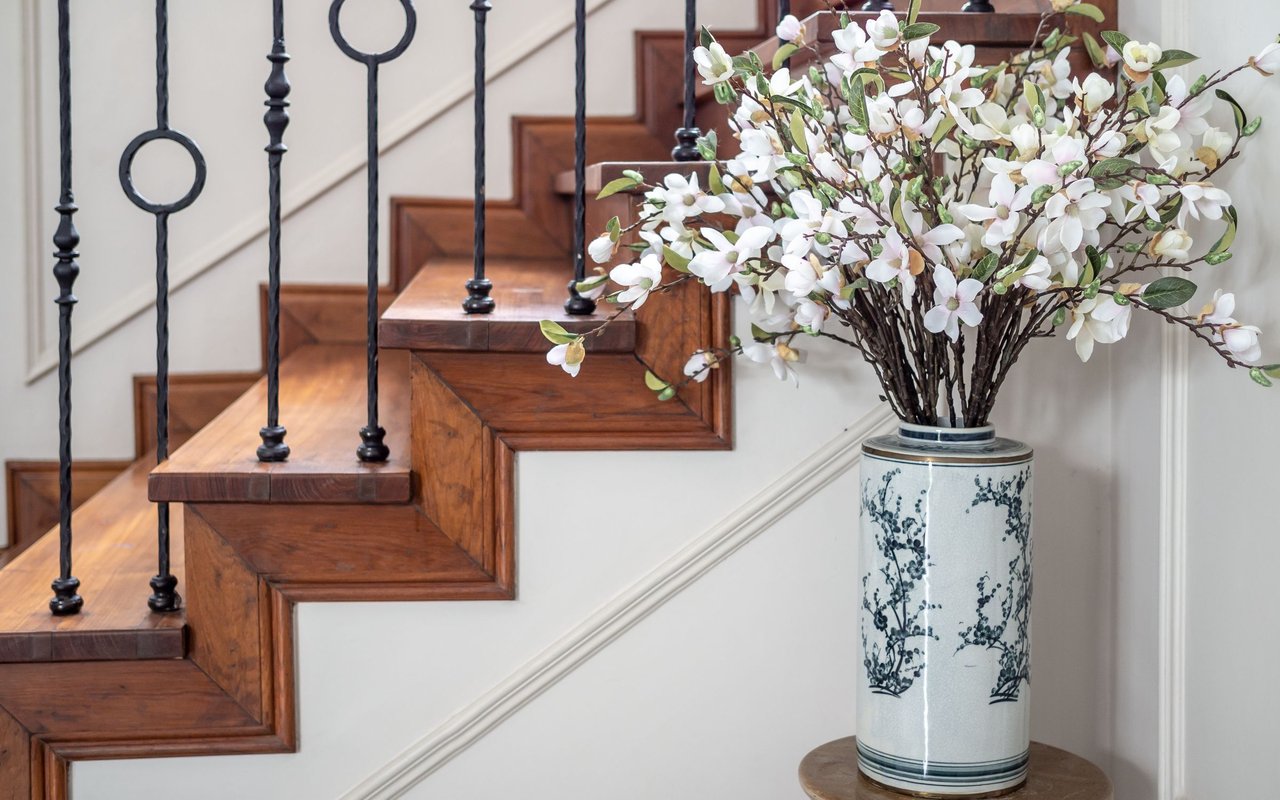
Polished wood staircase with black iron balusters beside a ceramic vase of white flowers.

I'm Interested In

1921 Duford Road

or
  • Kimberly Lease smiles in patterned glasses and a black top with a REALTOR® pin.
    CallKimberly Lease

    License #17260

    (843) 345-1161
  • Handpicked for You

    Charleston Homes You’ll Love

    Discover a curated selection of Kimberly’s current listings, chosen for their unique character, value, and lifestyle potential.

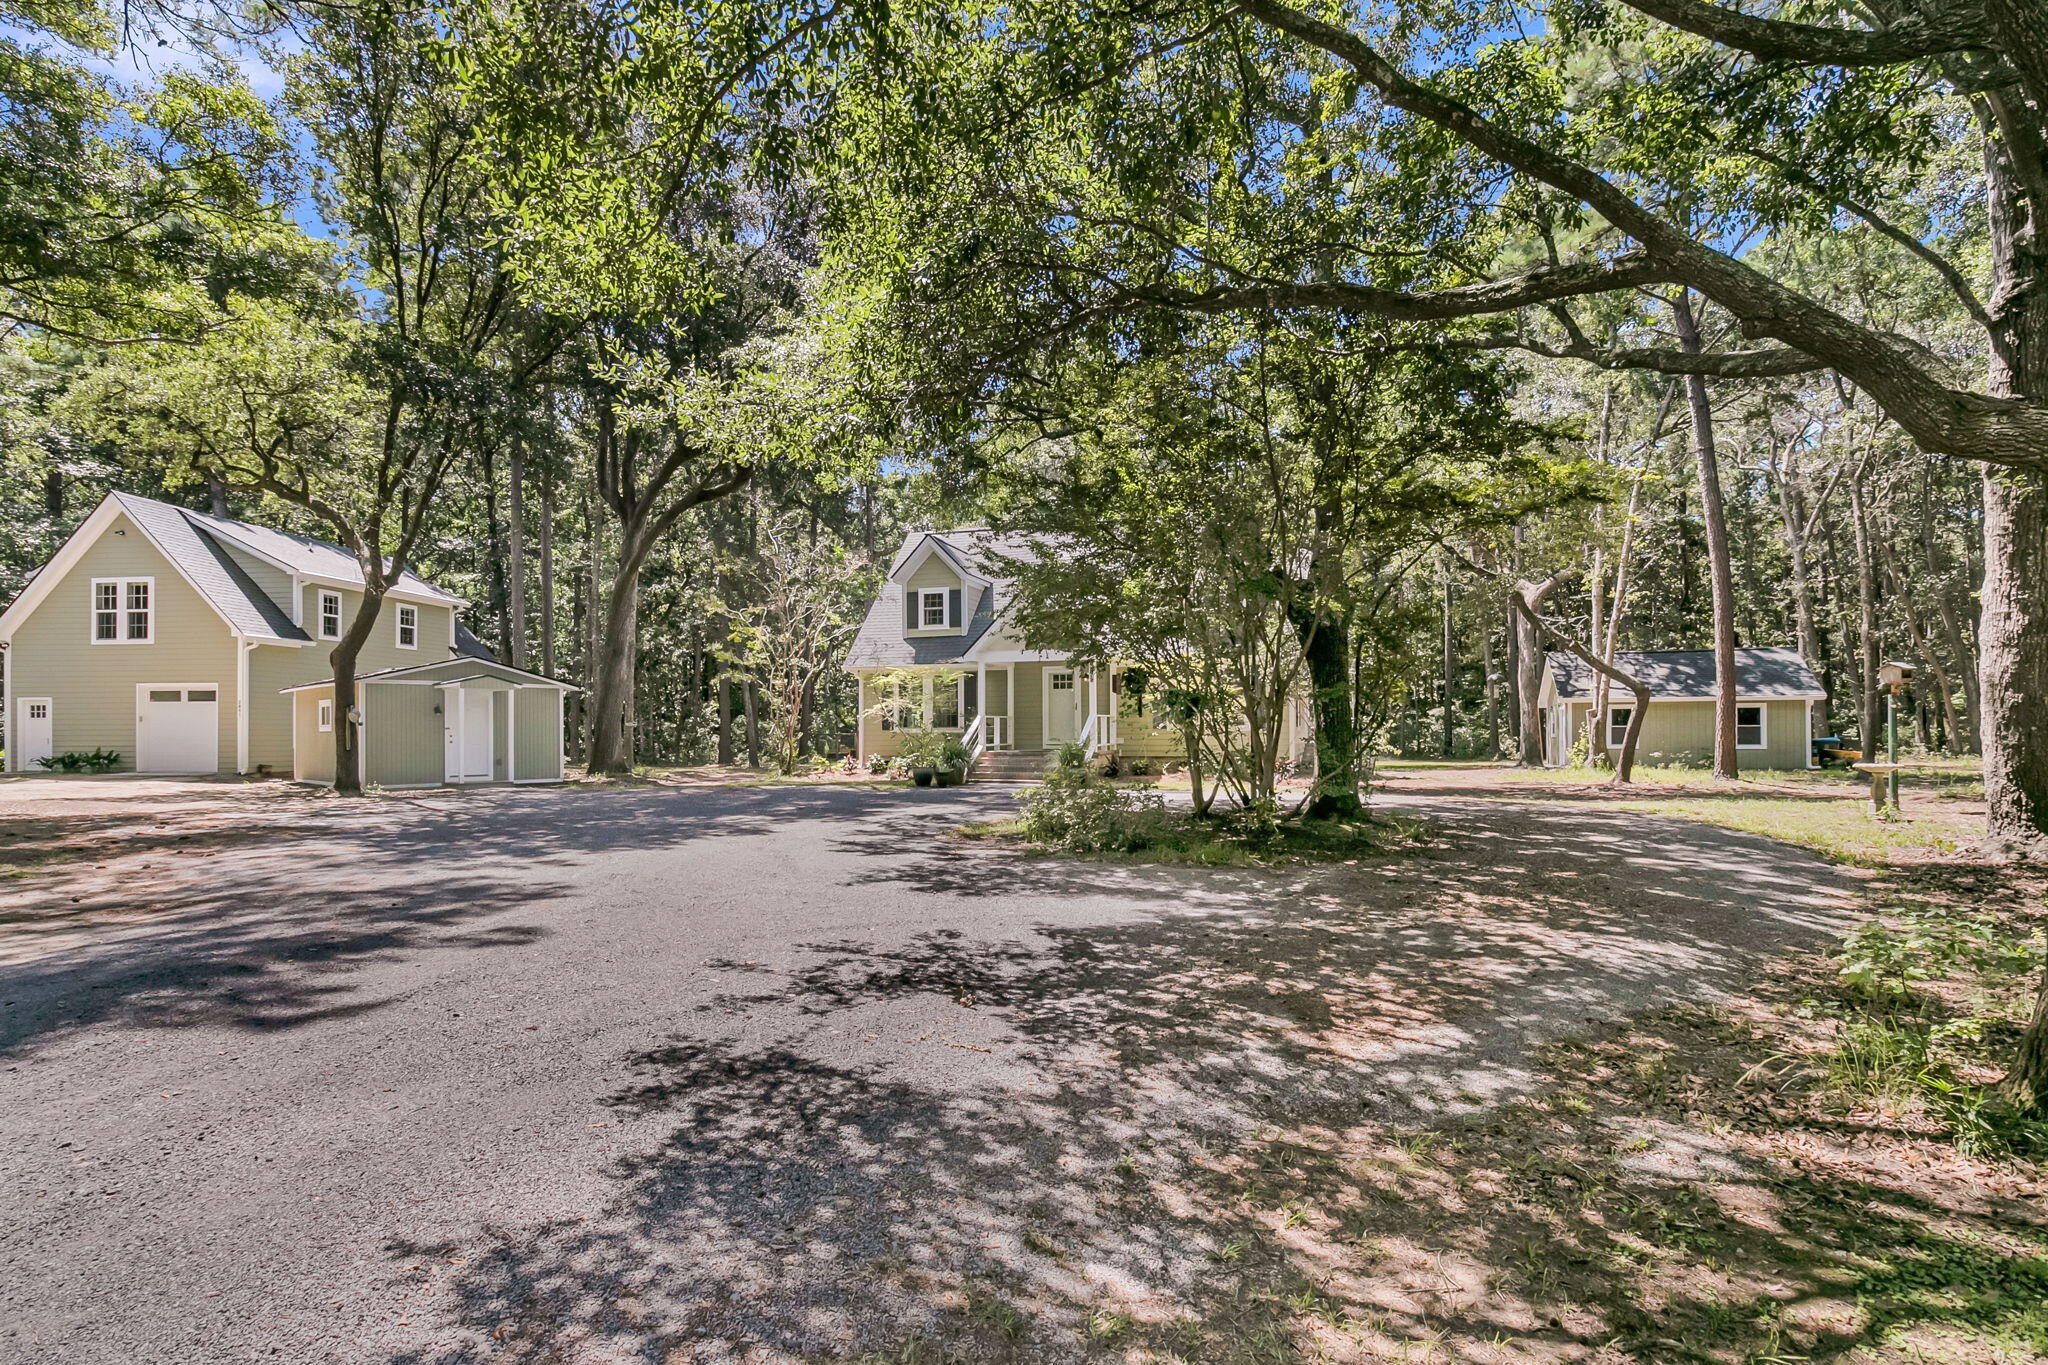
    • Light-colored home and outbuildings set among mature trees beside a broad paved driveway. For Sale

      $1,299,000

      2895 Fagan Way, Johns Island, SC 29455

      • 4 Beds
      • 4 Baths
      • 2,659 Sq.Ft.
    • Small light-colored house with a broad roof, covered porch, and mature trees surrounding the yard. For Sale

      $650,000

      7971 Highway 162, Hollywood, SC 29449

      • 3 Beds
      • 2 Baths
      • 2,058 Sq.Ft.
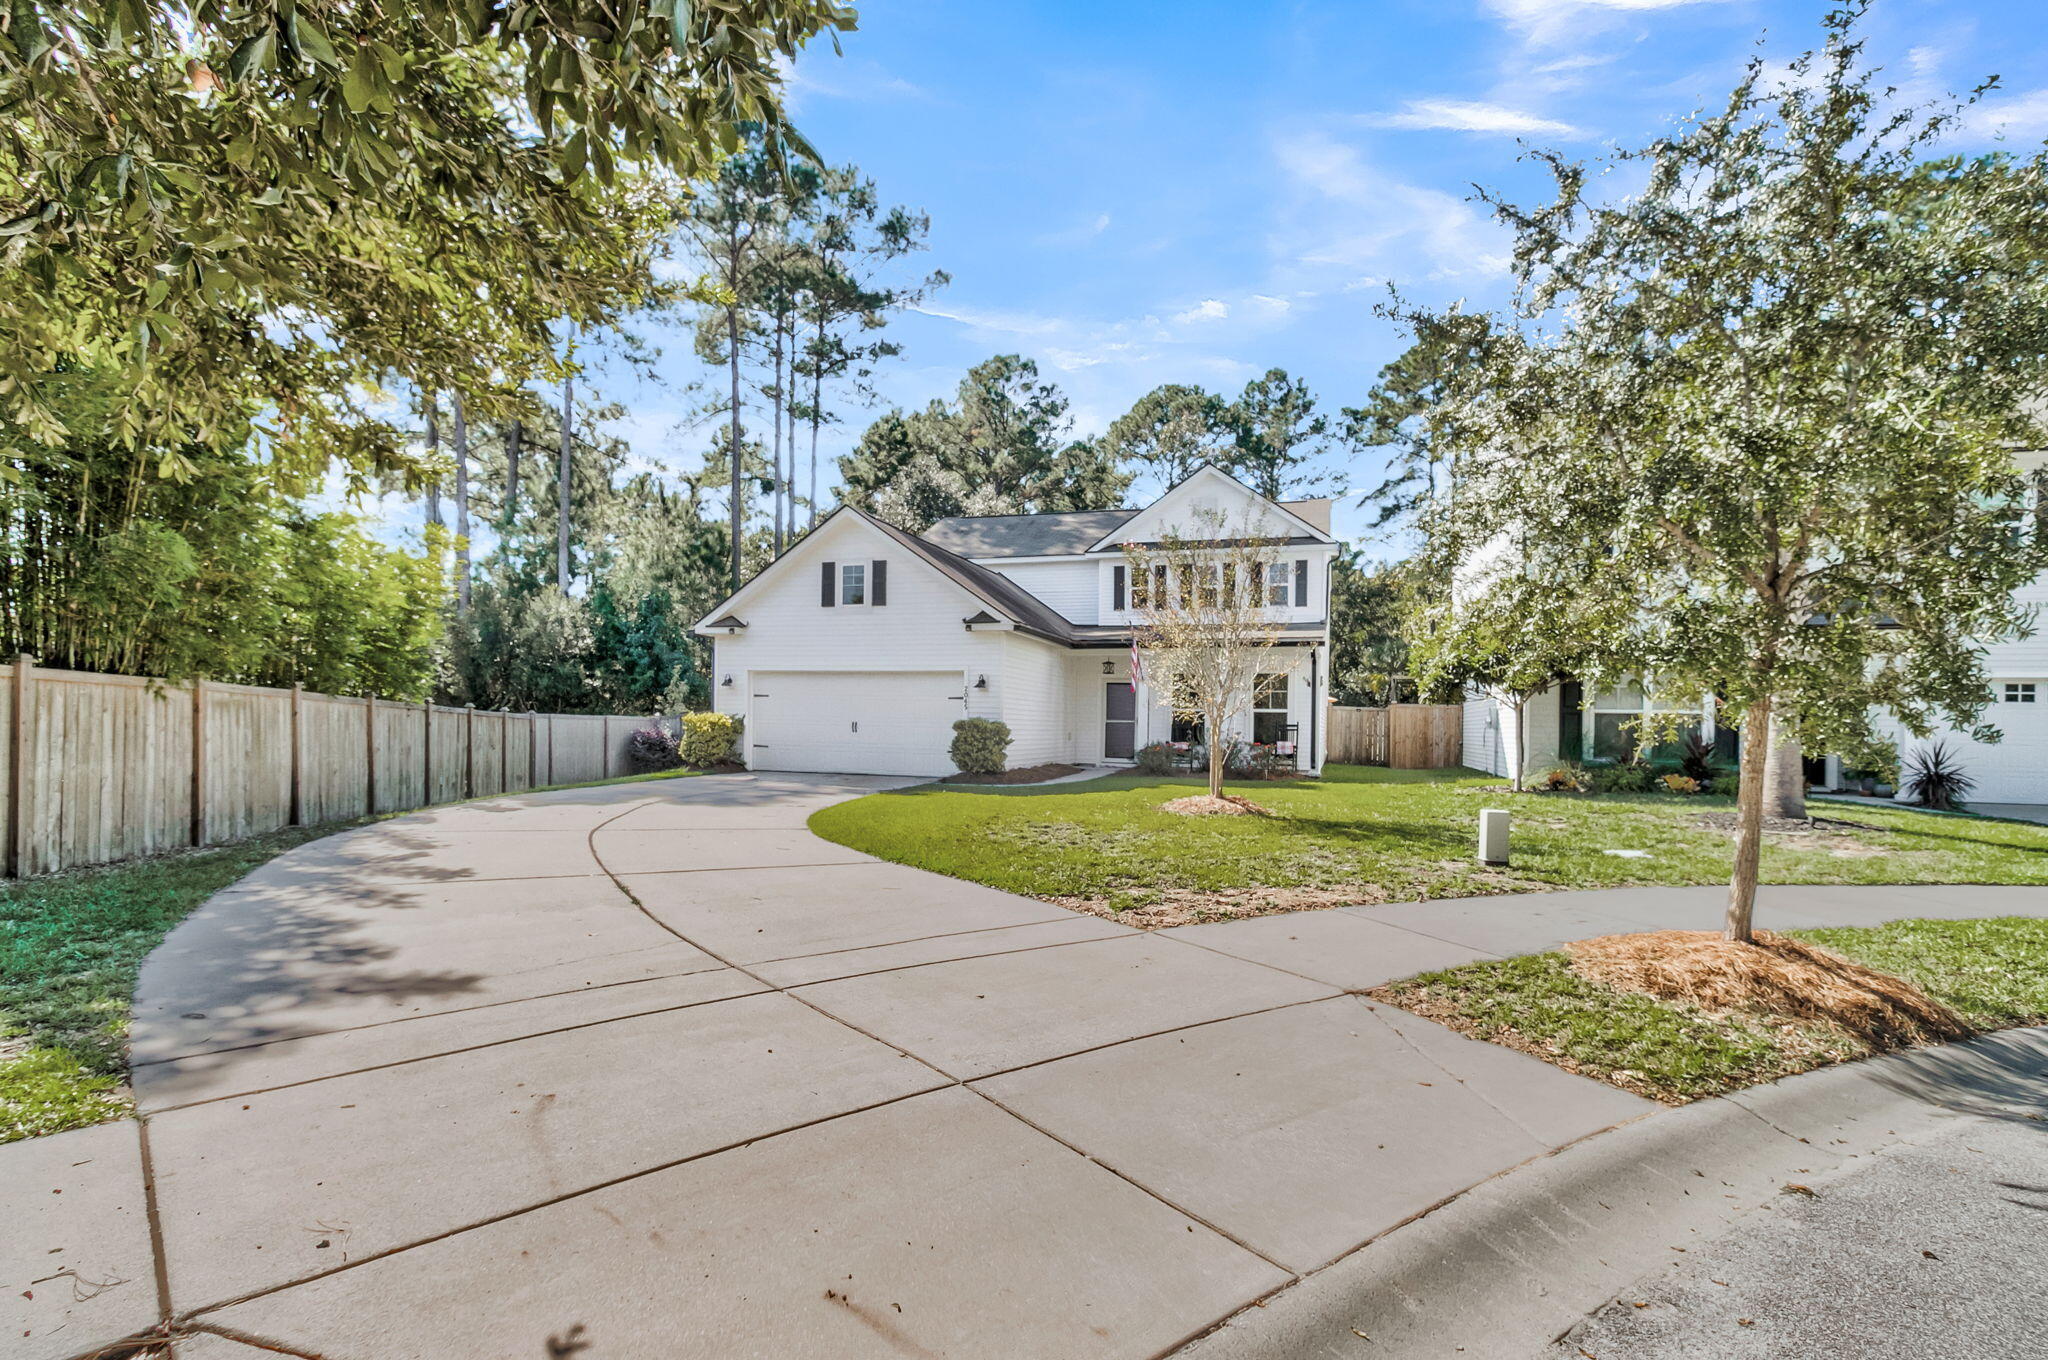
    • 2045 Lanneau Lane For Sale

      $565,000

      2045 Lanneau Lane, Johns Island, SC 29455

      • 3 Beds
      • 3 Baths
      • 2,432 Sq.Ft.
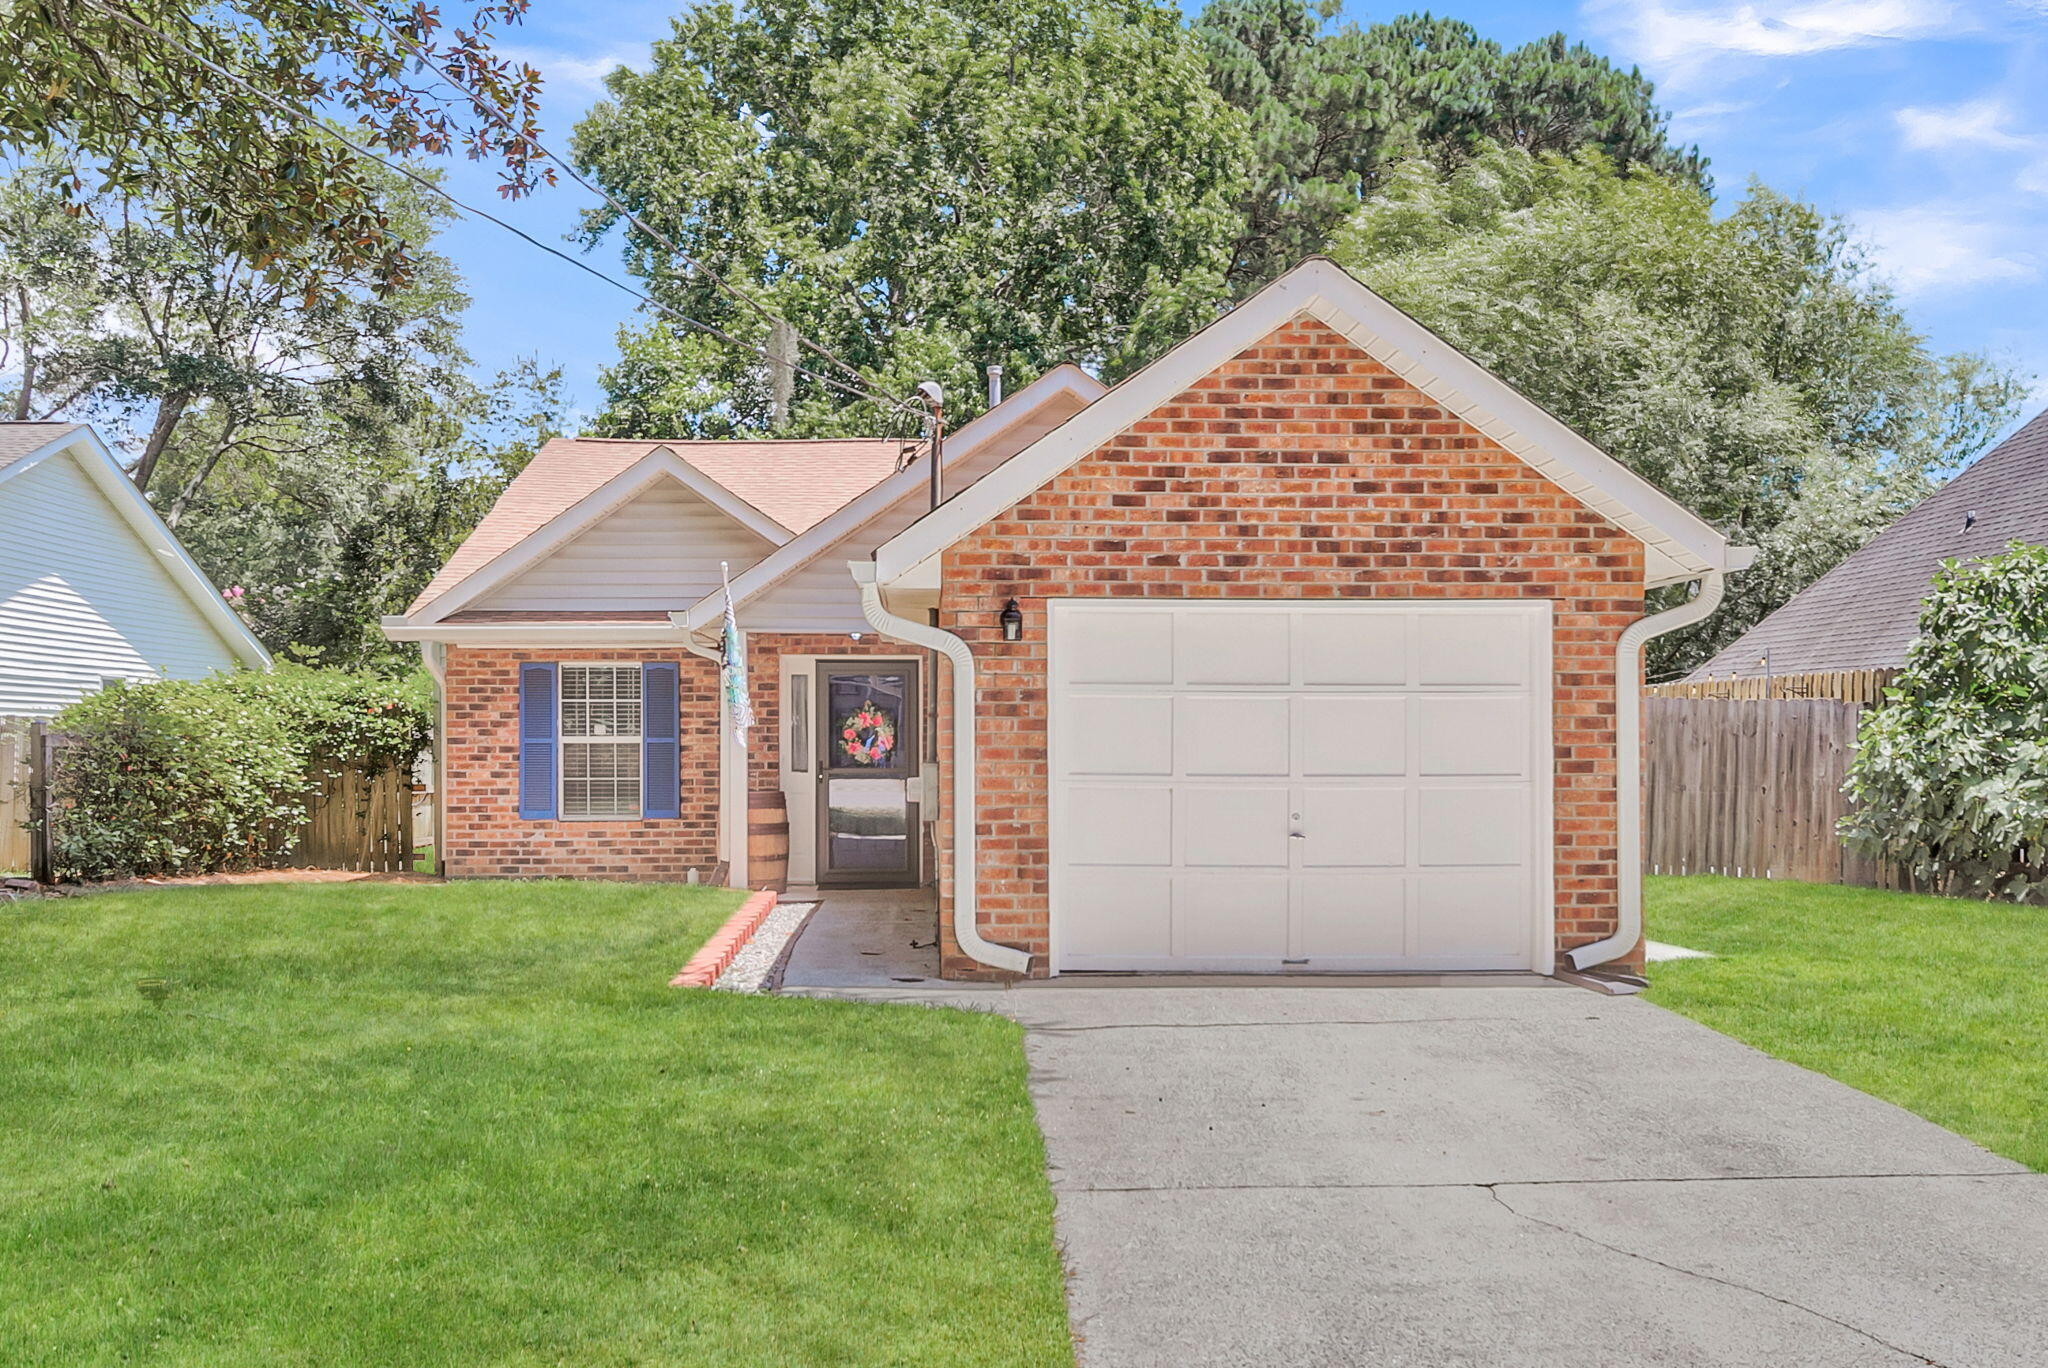
    • Brick single-story home with a white garage door, blue shutters, and a broad front lawn. Active Under Contract

      $515,000

      988 Nabors Drive, Charleston, SC 29412

      • 3 Beds
      • 2 Baths
      • 1,236 Sq.Ft.
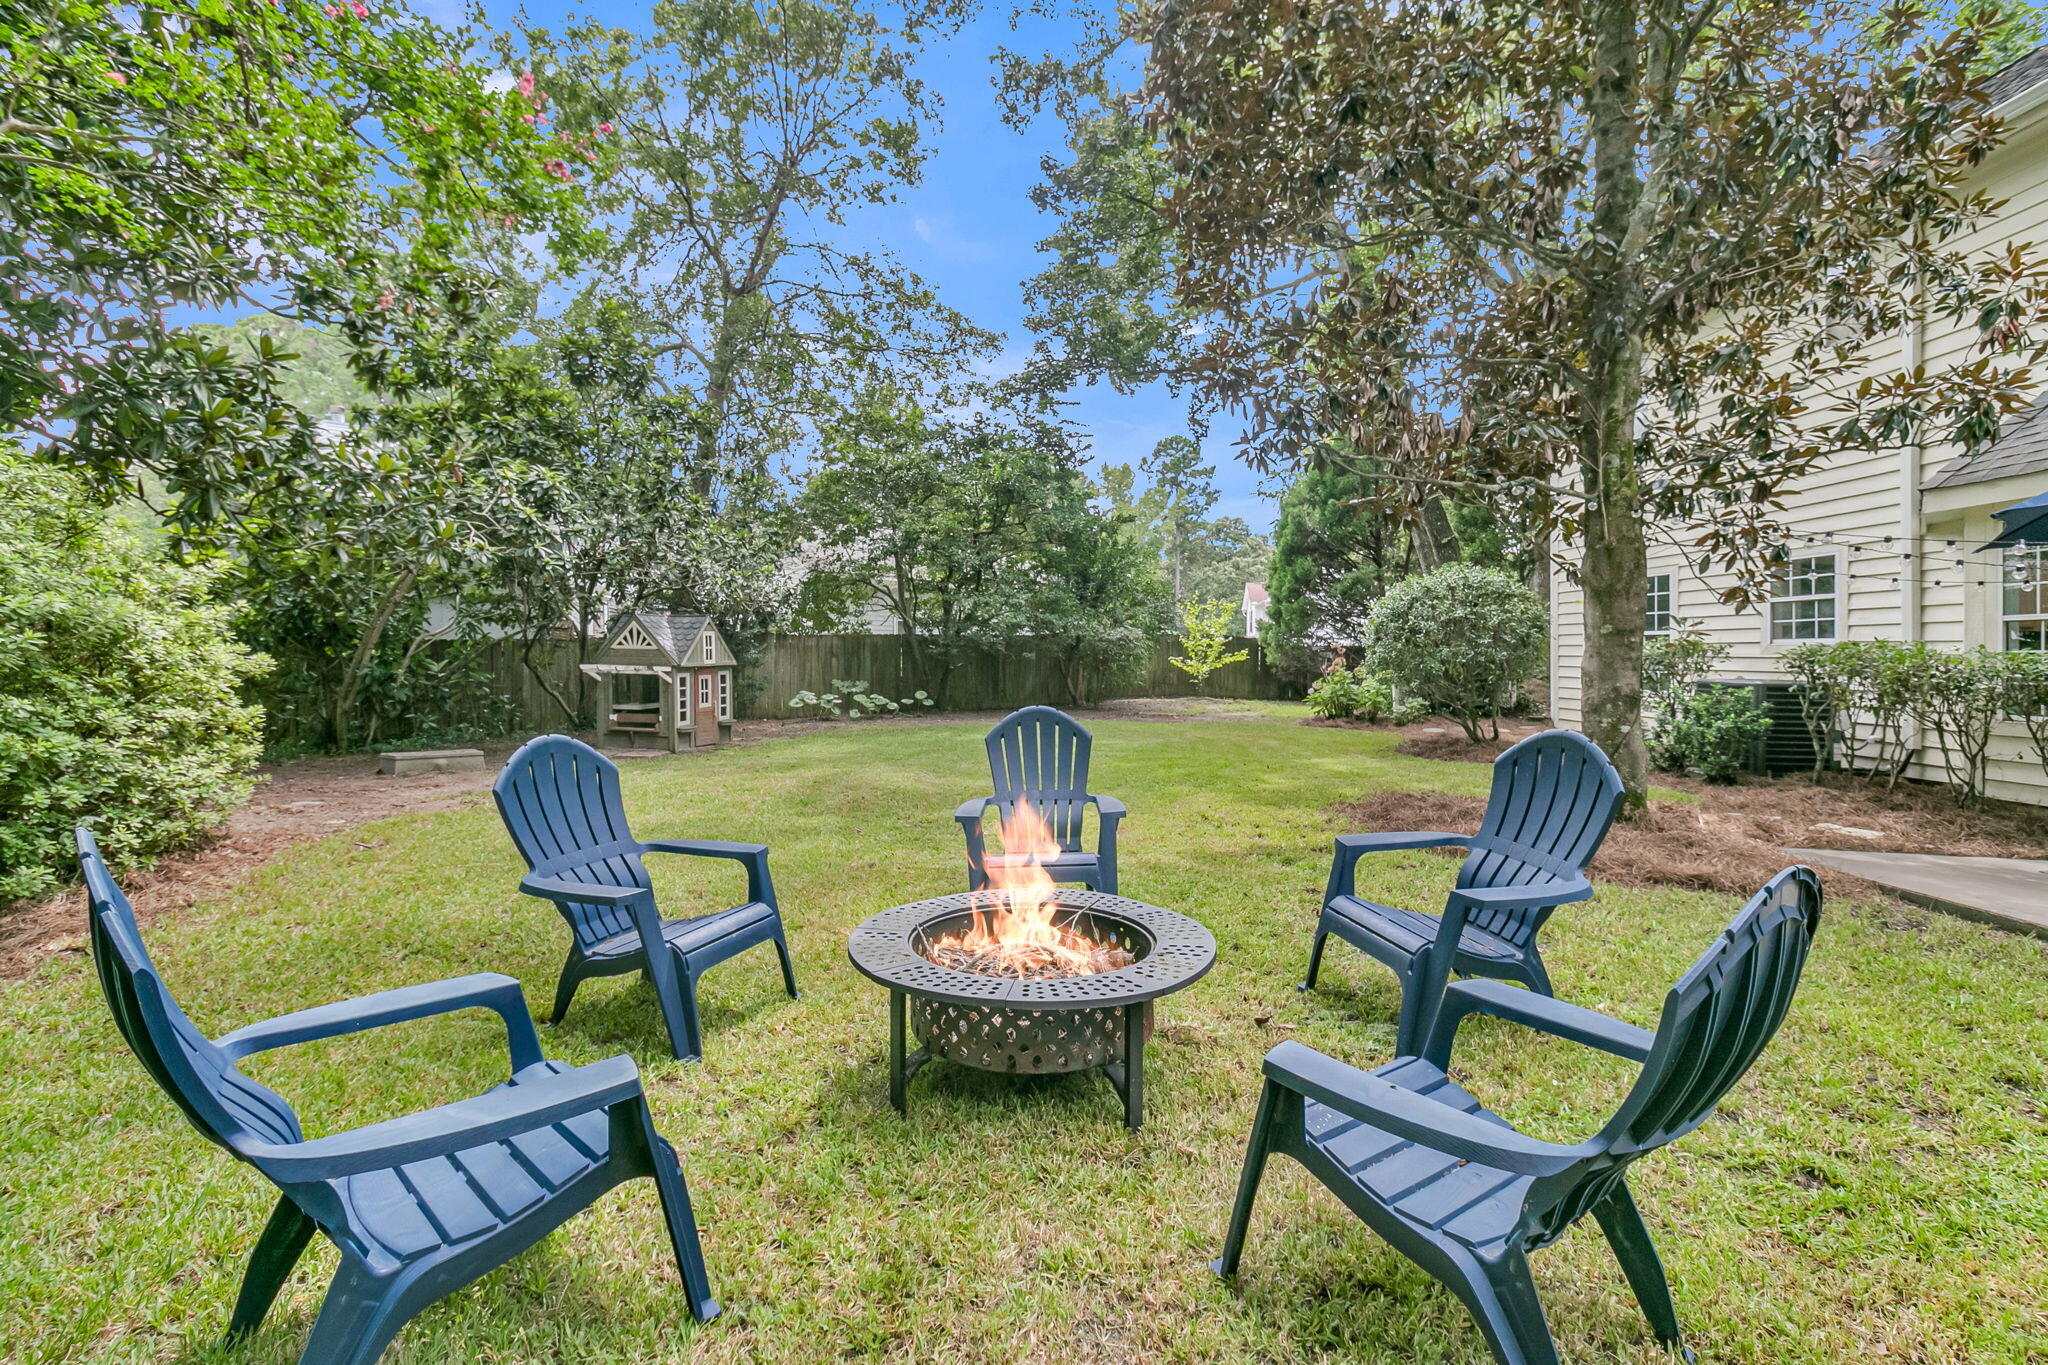
    • Backyard fire pit surrounded by blue Adirondack chairs on a fenced lawn For Sale

      $380,000

      200 Wickford, Summerville, SC 29485

      • 4 Beds
      • 3 Baths
      • 2,025 Sq.Ft.
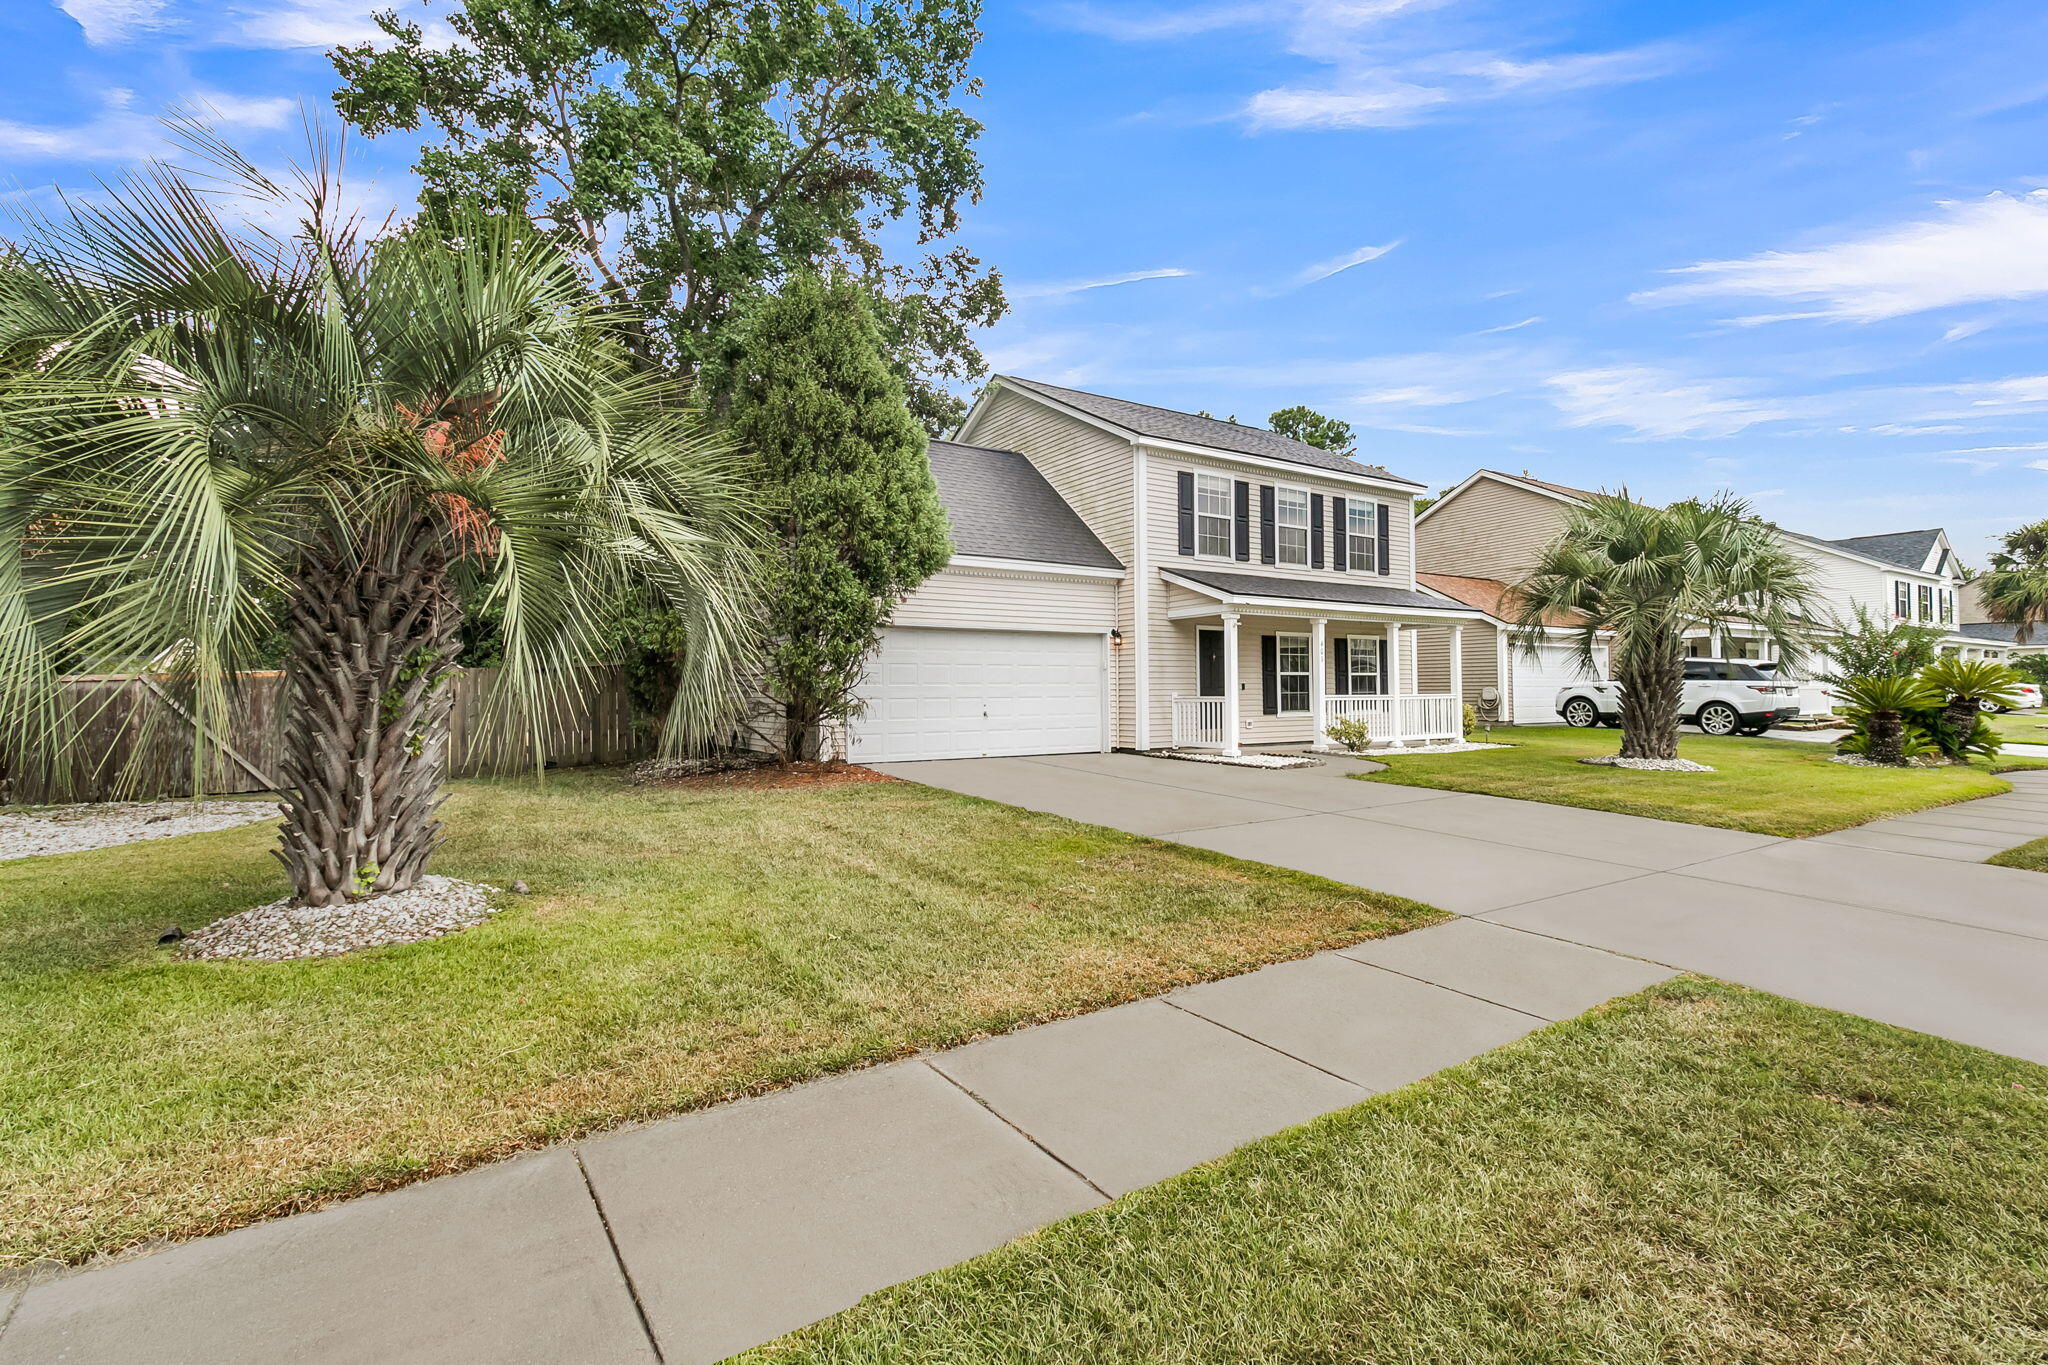
    • Two-story beige house with black shutters, a covered porch, double garage, and palm trees in the lawn. Active Under Contract

      $334,900

      401 Beverly Drive, Summerville, SC 29485

      • 3 Beds
      • 3 Baths
      • 1,675 Sq.Ft.
    • Two-story brick townhome with black shutters, clipped hedges, and a walkway to the front door. For Sale

      $260,000

      21 Rivers Point Row # 8h, Charleston, SC 29412

      • 2 Beds
      • 2 Baths
      • 1,050 Sq.Ft.
    View All

    Follow Us On Instagram