Search
Leave a Message
Thank you for your message. I will be in touch with you shortly.
Explore Our Properties

Property Description

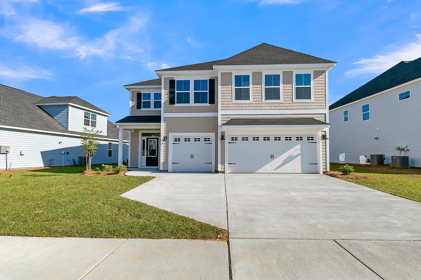
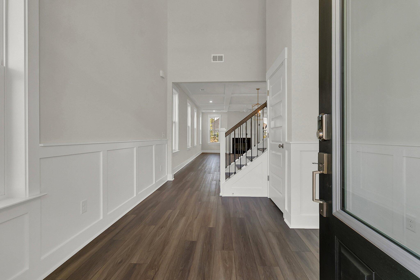
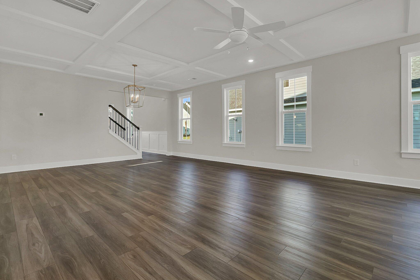
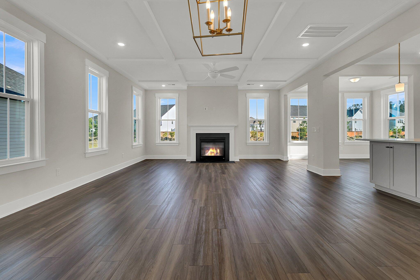
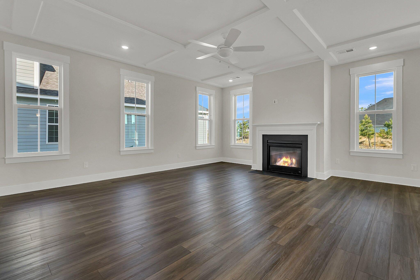
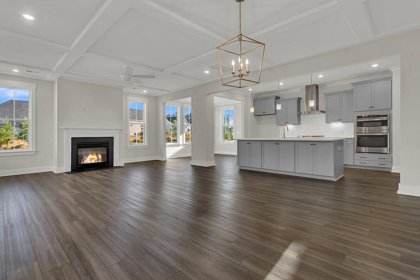
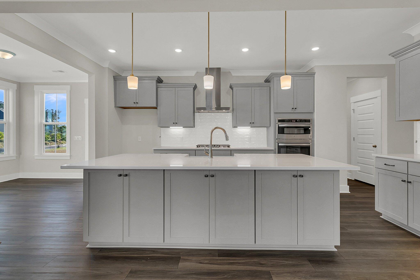
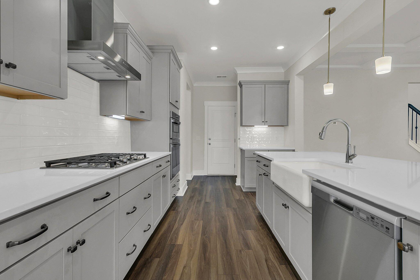
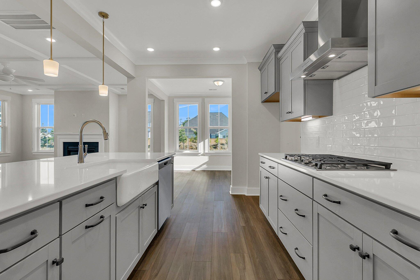
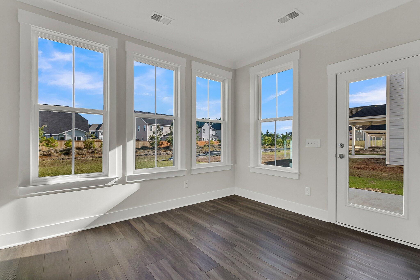
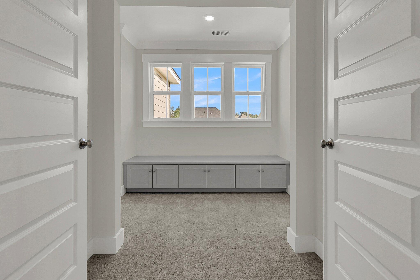
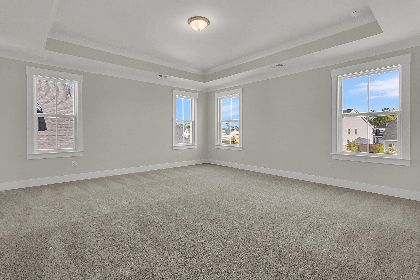
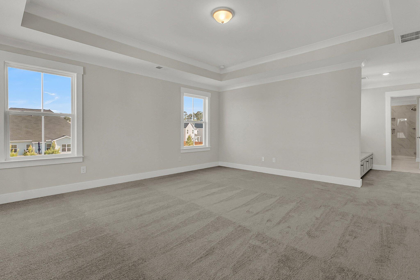
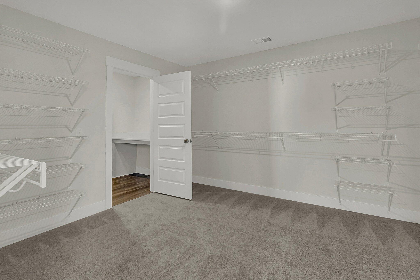
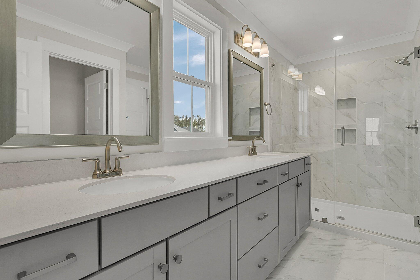
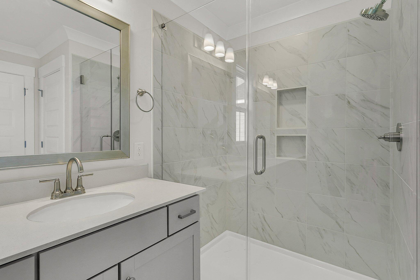
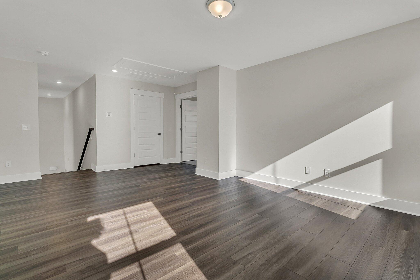
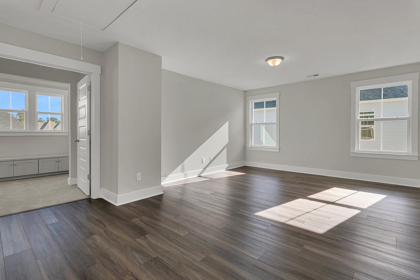
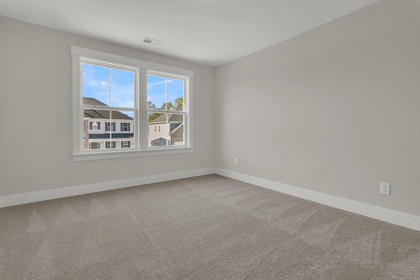
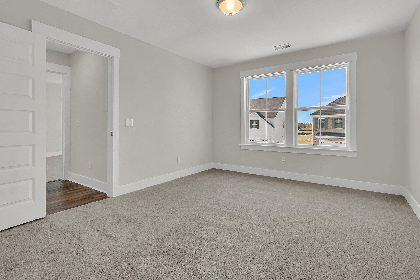
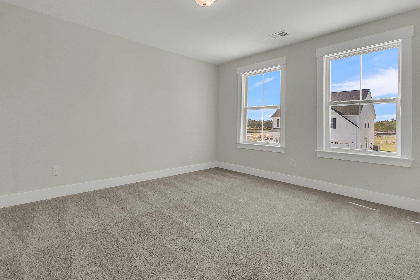
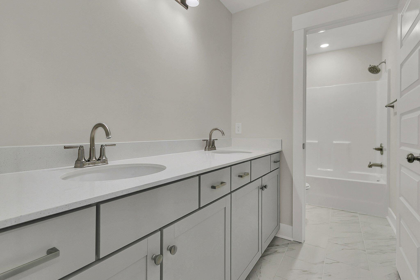
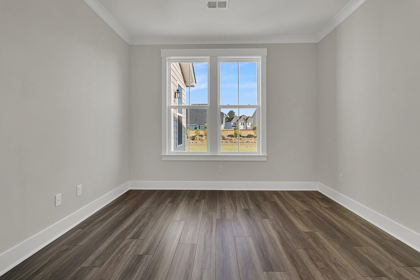
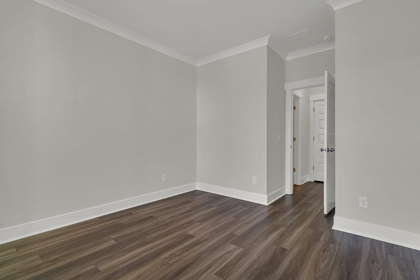
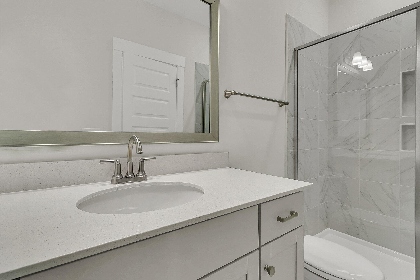
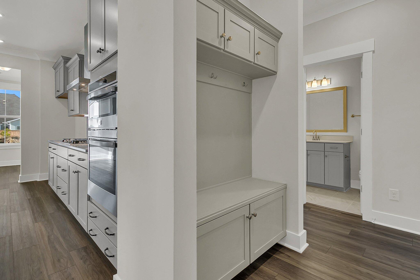
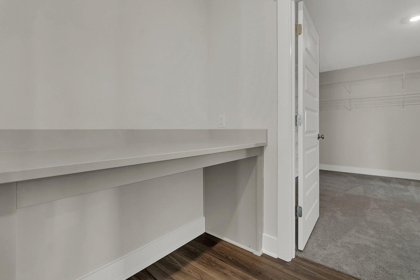
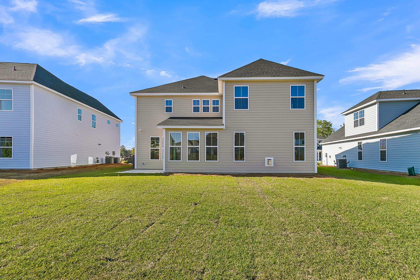
Target completion in April. This incredible three car garage Saluda plan on a private homesite is a two-story masterpiece featuring gourmet kitchen, cement plank siding, upgraded flooring, cabinets, counters and more. Immediately upon entry, you are greeted by the open concept, two-story entryway, open kitchen, and great room with an optional fireplace and decorative ceiling. A flex space or guest bedroom and full bath complete the main level. Upstairs, the primary bedroom features an extremely large walk-in closet with a laundry room passthrough. The second level offers two secondary bedrooms with private walk-in closets and a huge loft space for flexibility. The best of what we build.

Overview

Property Status
Sold
Date Sold
July 1, 2024
Lot Size
6,969.6 Sq.Ft.
MLS ID
24004197
Property Type
Residential
Year Built
2024

Features & Amenities

Total Area
2,956 Sq.Ft.
Architecture Styles
Traditional
Stories
2
Garage Spaces
3.0
Water Source
Public
Utilities
BCW SA, Berkeley Elect Co-Op, Dominion Energy
Roof
Architectural
Lot Features
0 - 5 Acre
Parking
3 Car Garage, Garage Door Opener
Heat Type
Heat Pump, Natural Gas
Air Conditioning
Central Air
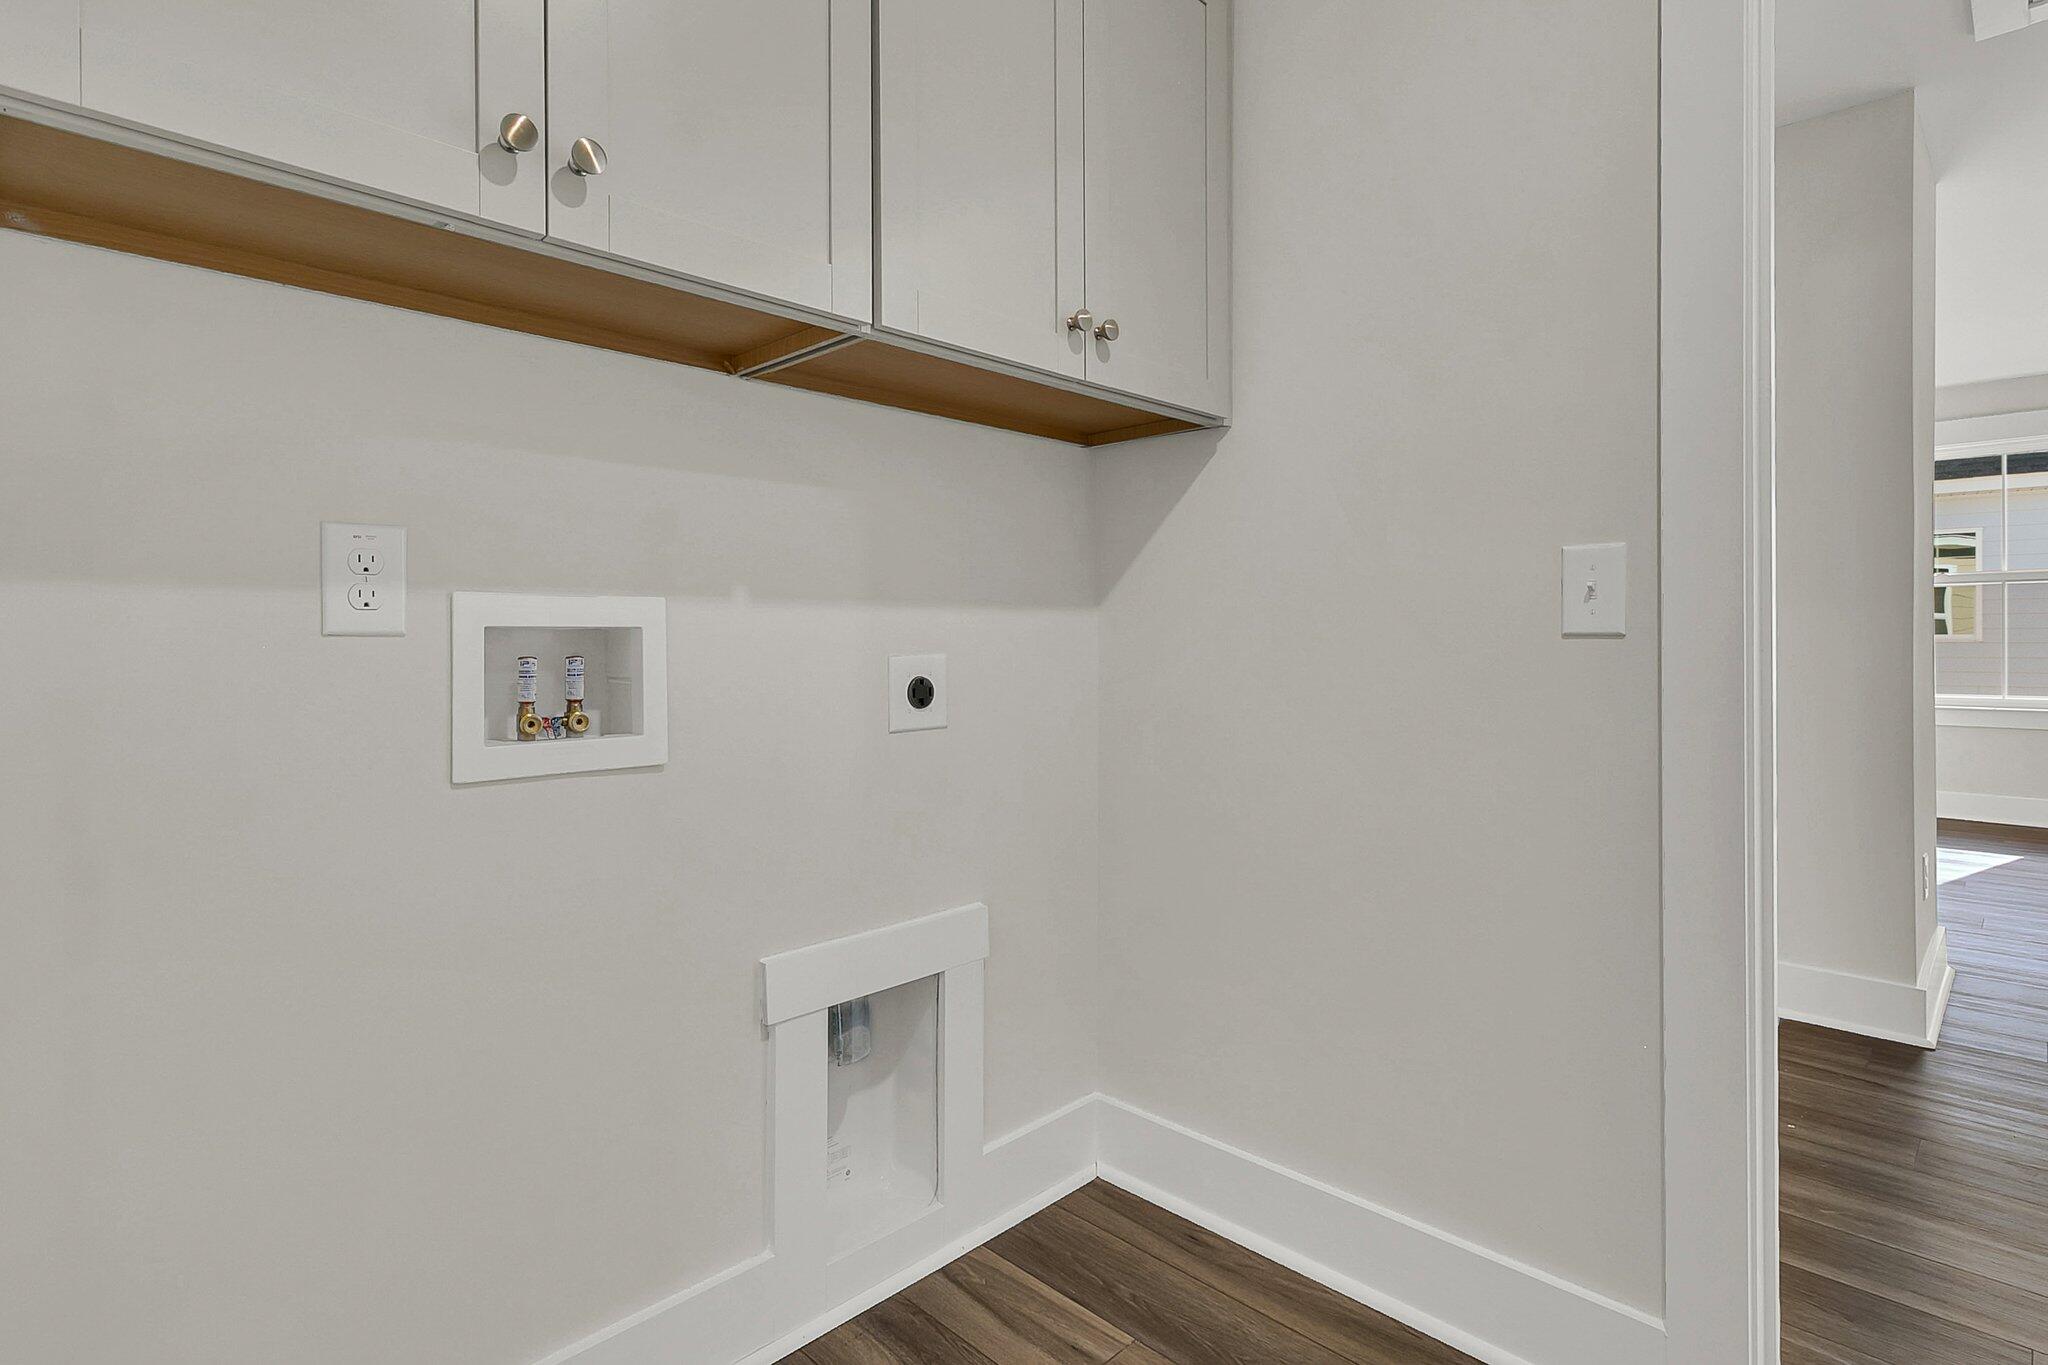
Laundry Room
Laundry Room
Fireplace
Family Room, Gas Connection, Gas Log, One
Other Interior Features
Beamed Ceilings, Ceiling - Smooth, High Ceilings, Kitchen Island, Walk-In Closet(s), Ceiling Fan(s), Eat-in Kitchen, Family, Entrance Foyer, Loft, In-Law Floorplan, Pantry
Sewer
Public Sewer
Substructure
Slab
Elementary School
Carolyn Lewis
Middle School
Carolyn Lewis
High School
Cane Bay High School
Sales Price
$599,000

Downloads

139 Headwater Drive

Schedule a Tour

I would love to help you see this beautiful home! As a full-service brokerage, I can help you tour. Please submit an offer, and answer questions about the buying process.
Thank you

for your interest in 139 Headwater Drive, Summerville, SC 29486

139 Headwater Drive
Navigate
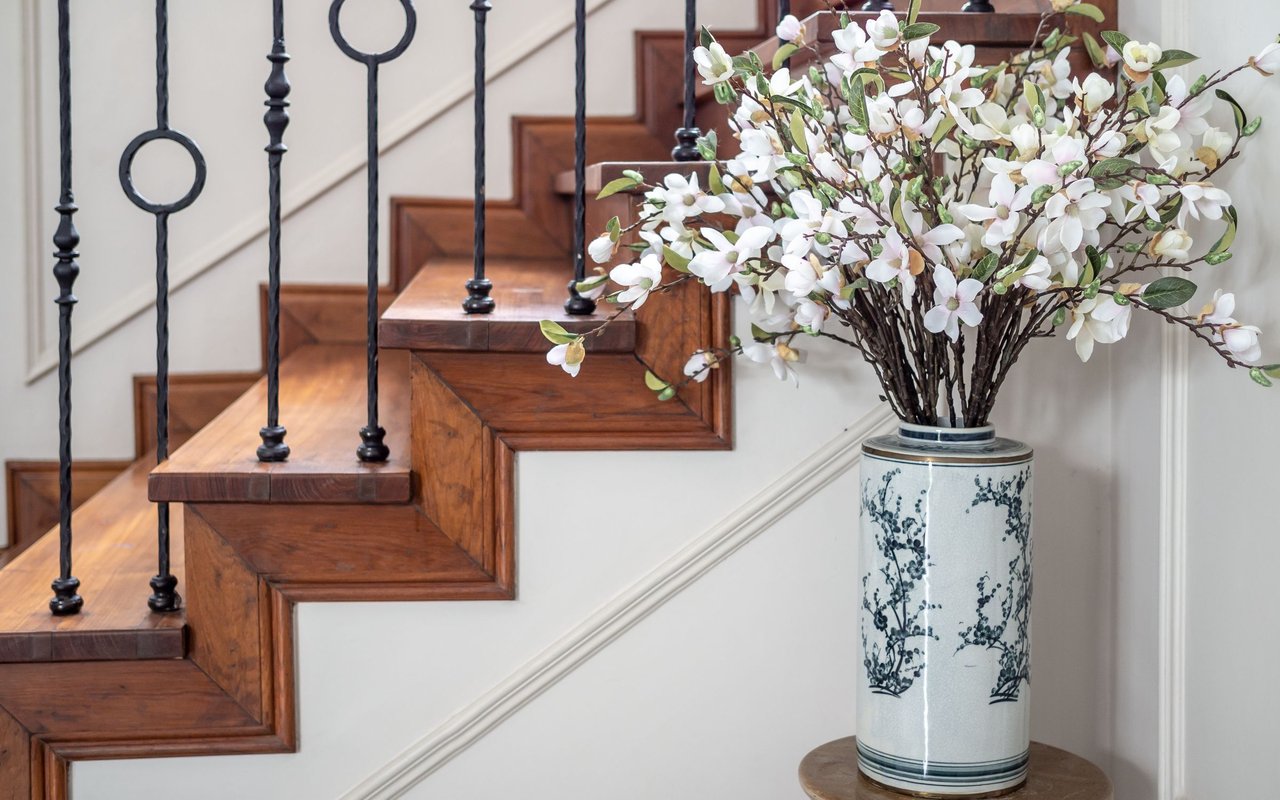
Polished wood staircase with black iron balusters beside a ceramic vase of white flowers.

I'm Interested In

139 Headwater Drive

or
  • CallKimberly Lease

    License #17260

    (843) 345-1161
  • Handpicked for You

    Charleston Homes You’ll Love

    Discover a curated selection of Kimberly’s current listings, chosen for their unique character, value, and lifestyle potential.

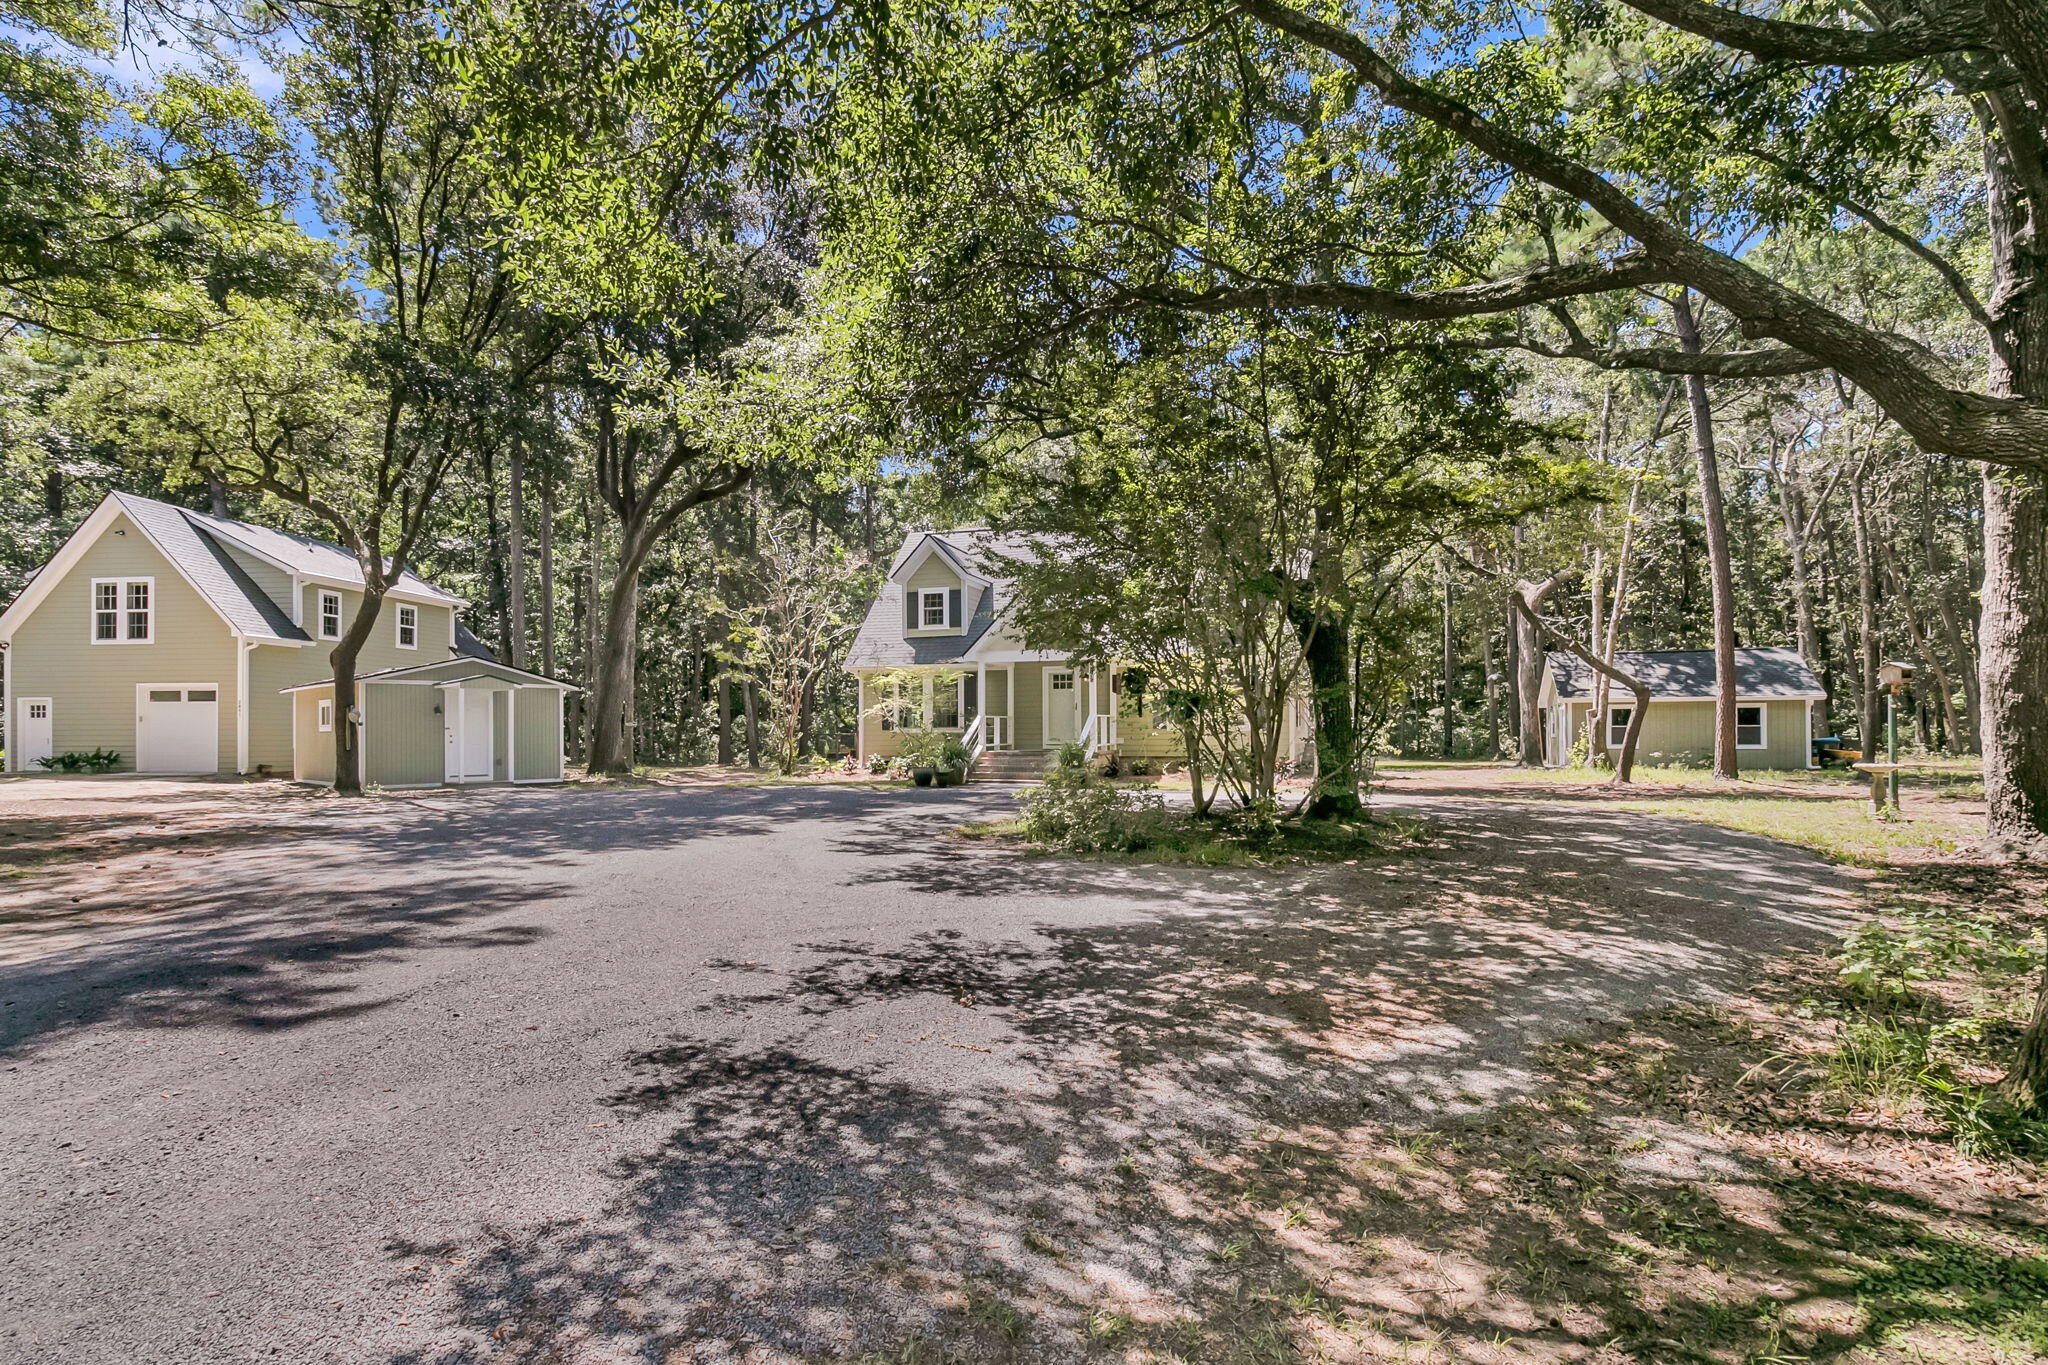
    • Light-colored home and outbuildings set among mature trees beside a broad paved driveway. For Sale

      $1,299,000

      2895 Fagan Way, Johns Island, SC 29455

      • 4 Beds
      • 4 Baths
      • 2,659 Sq.Ft.
    • Small light-colored house with a broad roof, covered porch, and mature trees surrounding the yard. For Sale

      $650,000

      7971 Highway 162, Hollywood, SC 29449

      • 3 Beds
      • 2 Baths
      • 2,058 Sq.Ft.
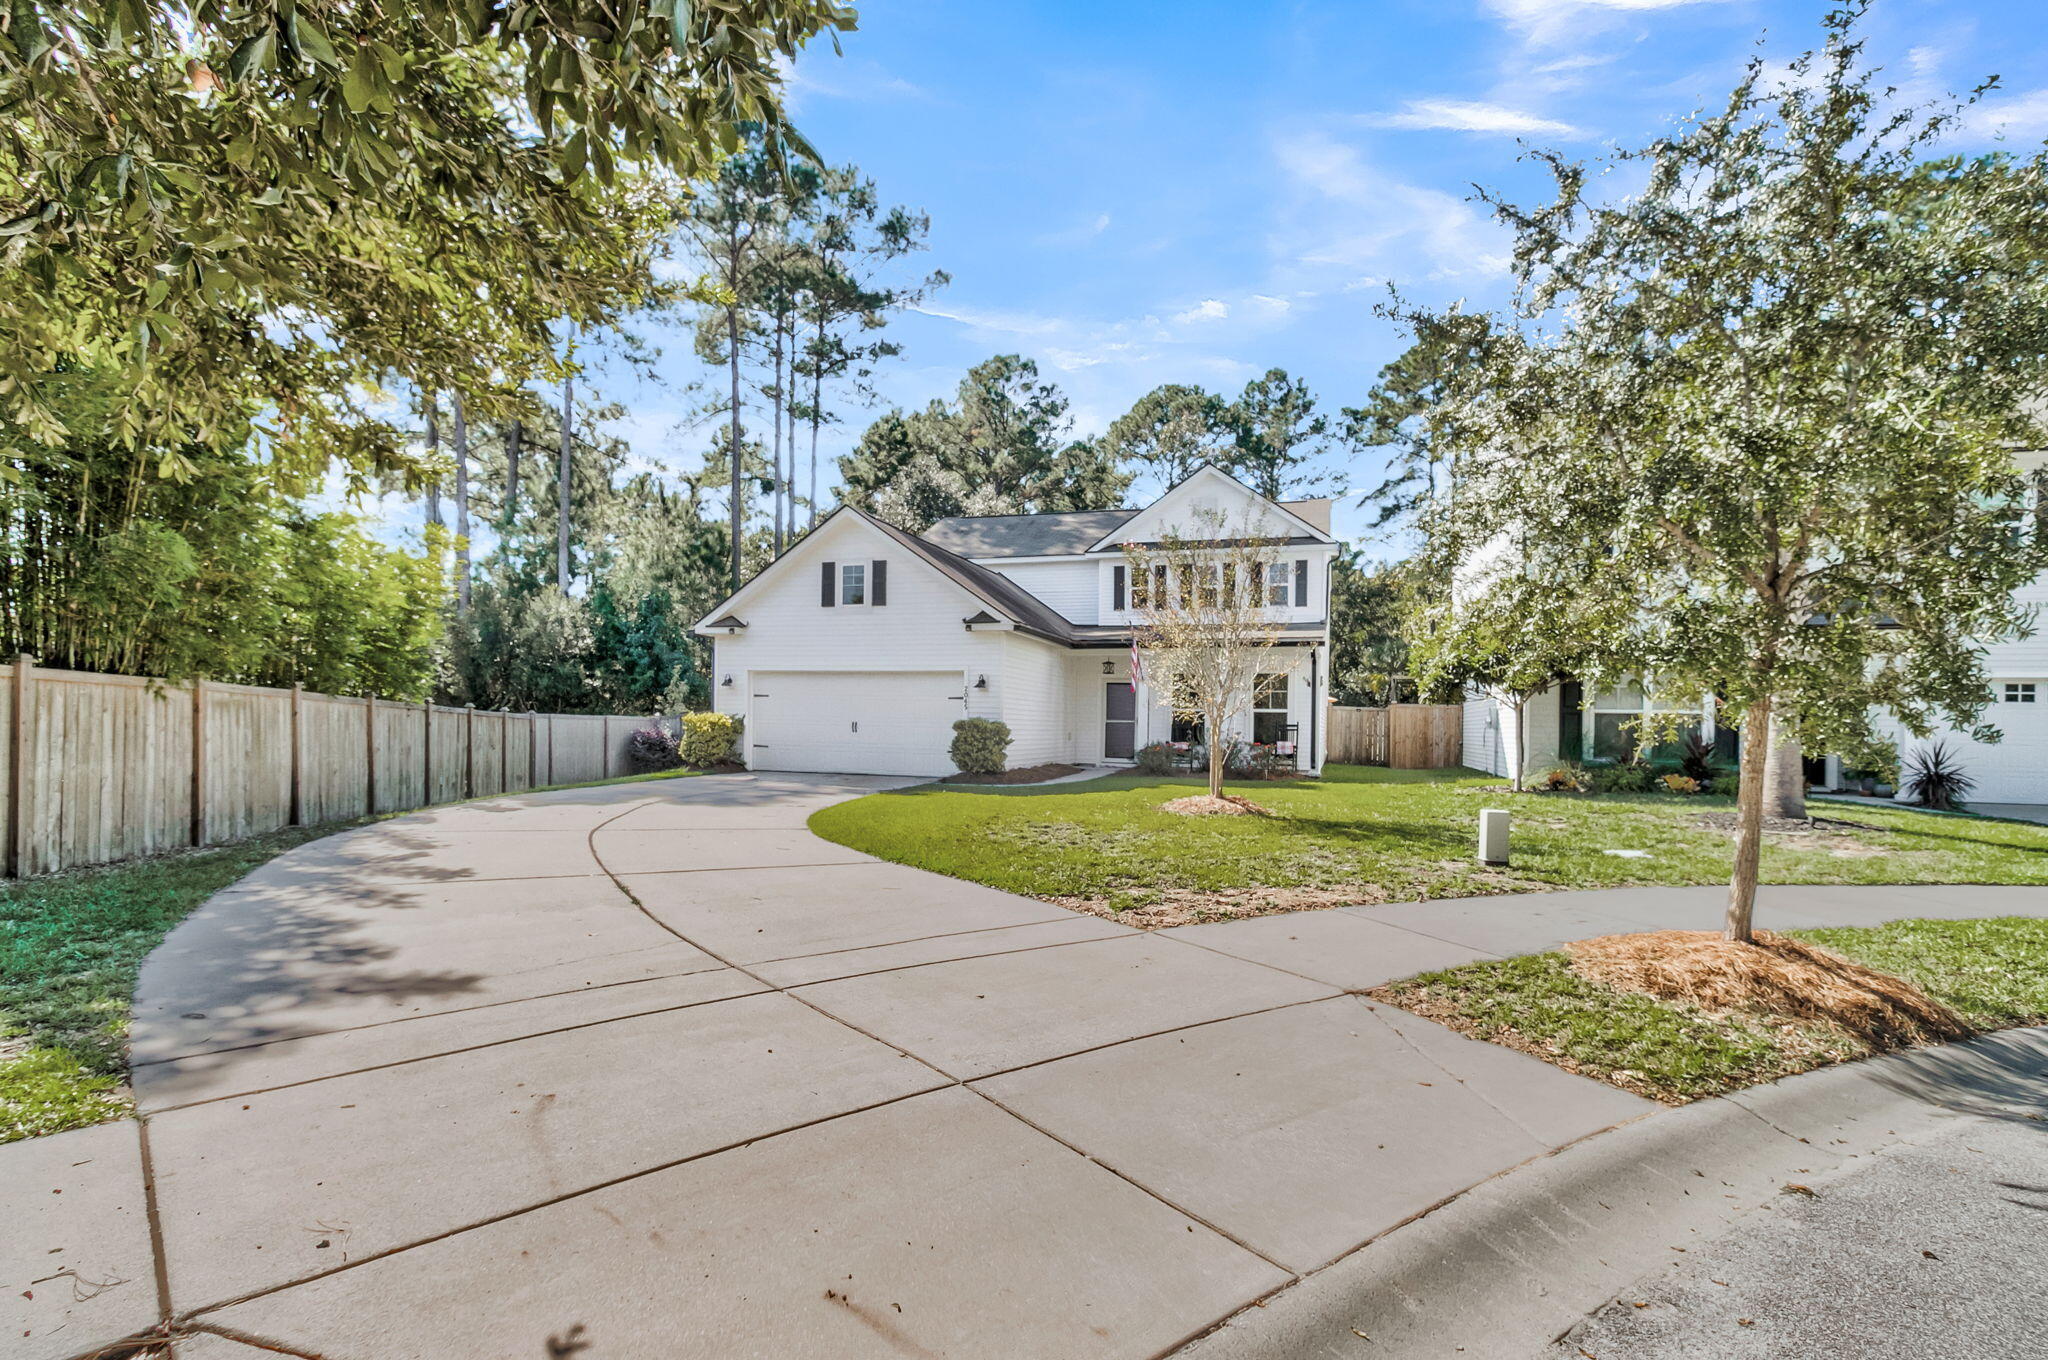
    • 2045 Lanneau Lane For Sale

      $565,000

      2045 Lanneau Lane, Johns Island, SC 29455

      • 3 Beds
      • 3 Baths
      • 2,432 Sq.Ft.
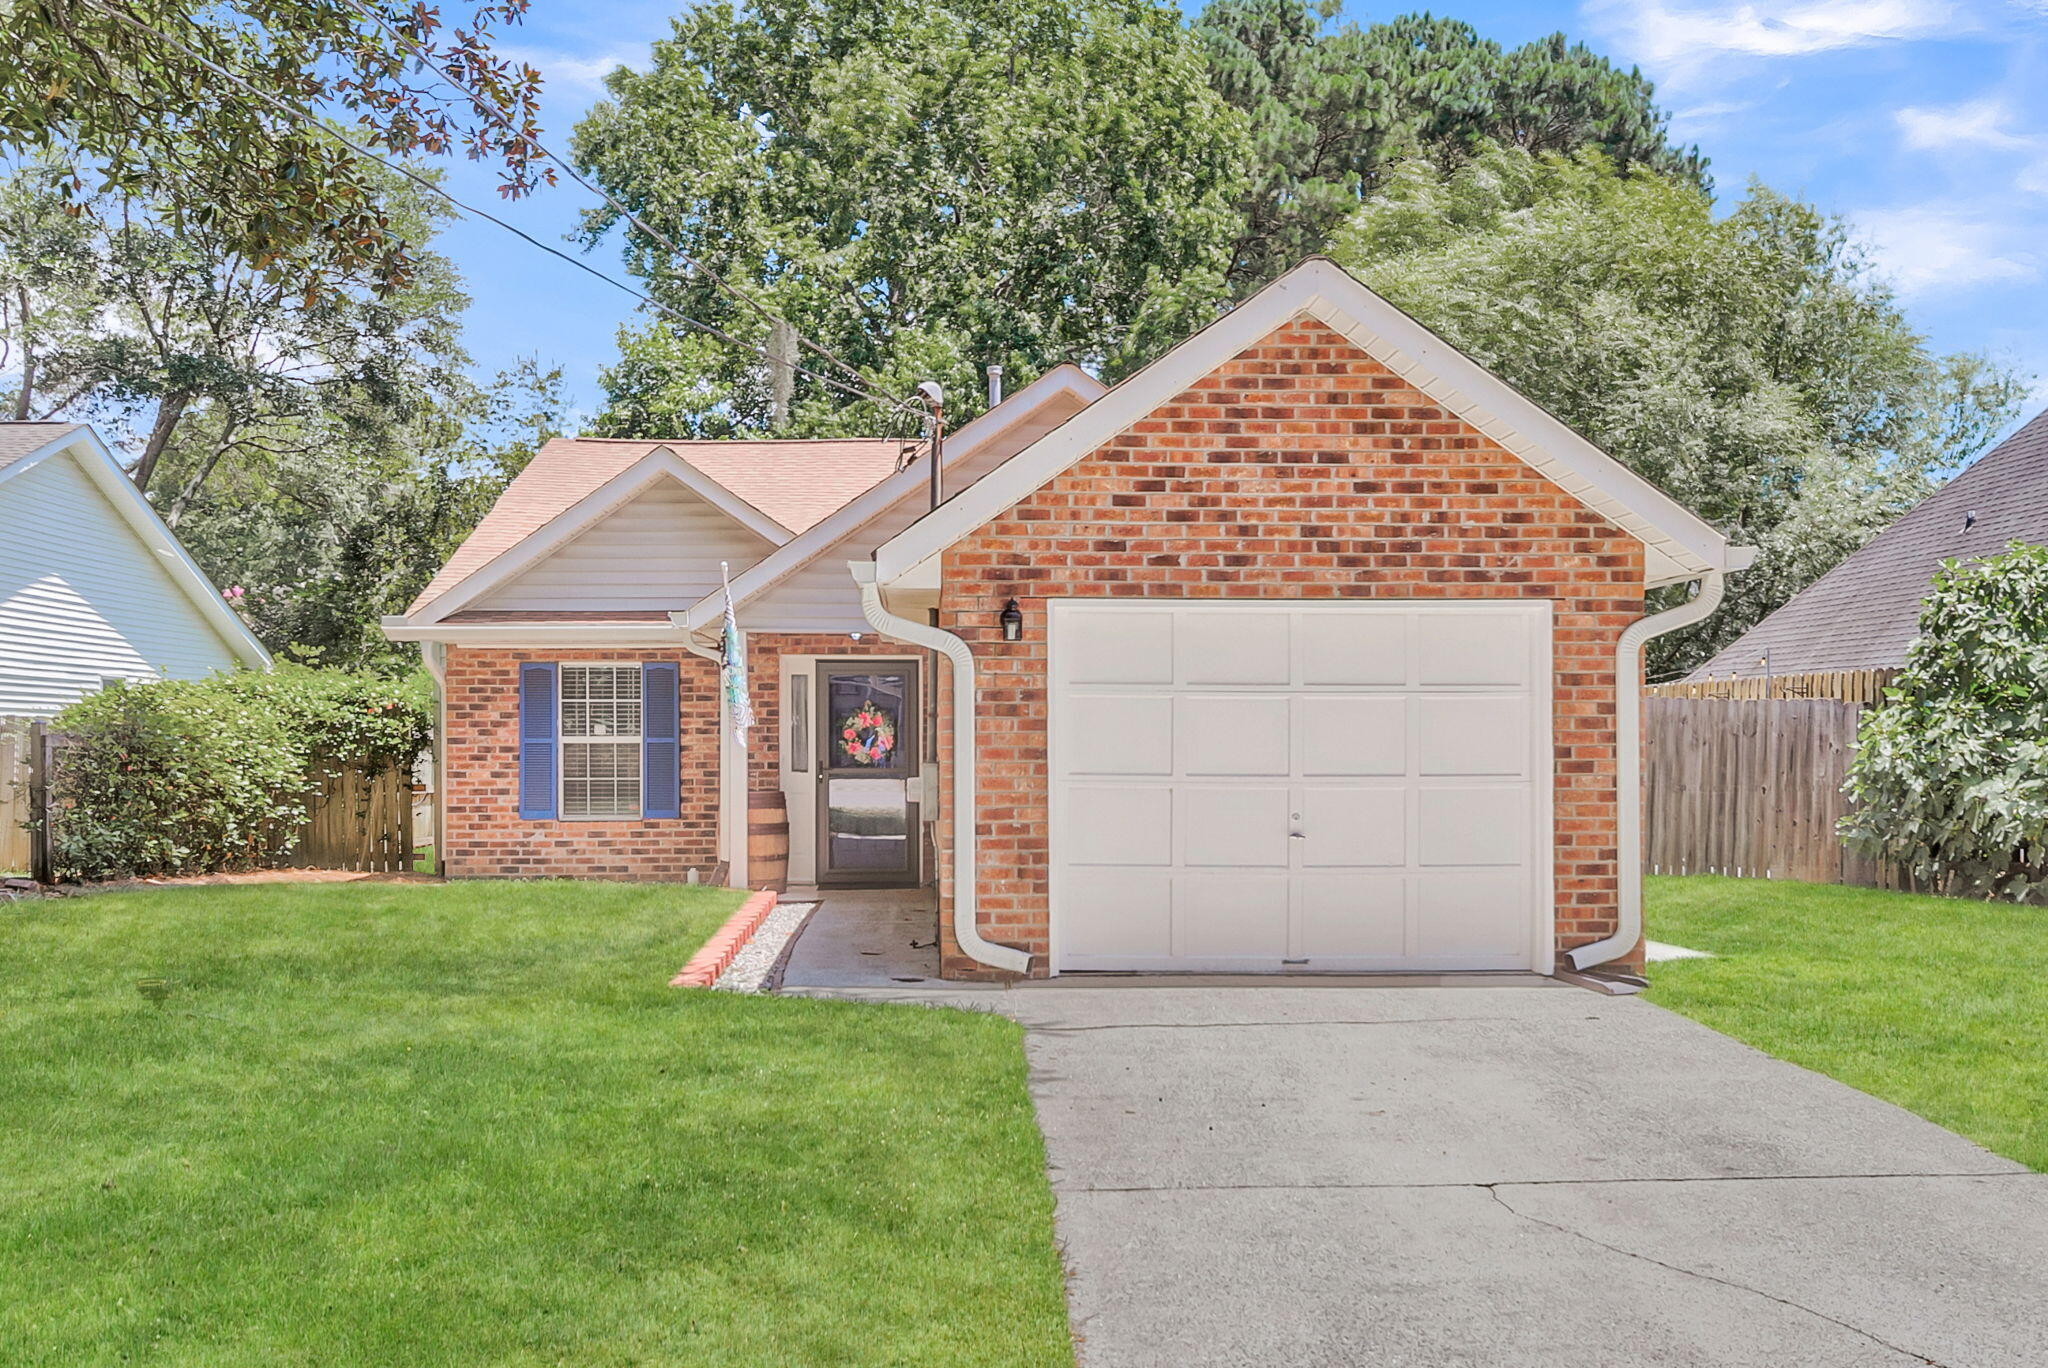
    • Brick single-story home with a white garage door, blue shutters, and a broad front lawn. Active Under Contract

      $515,000

      988 Nabors Drive, Charleston, SC 29412

      • 3 Beds
      • 2 Baths
      • 1,236 Sq.Ft.
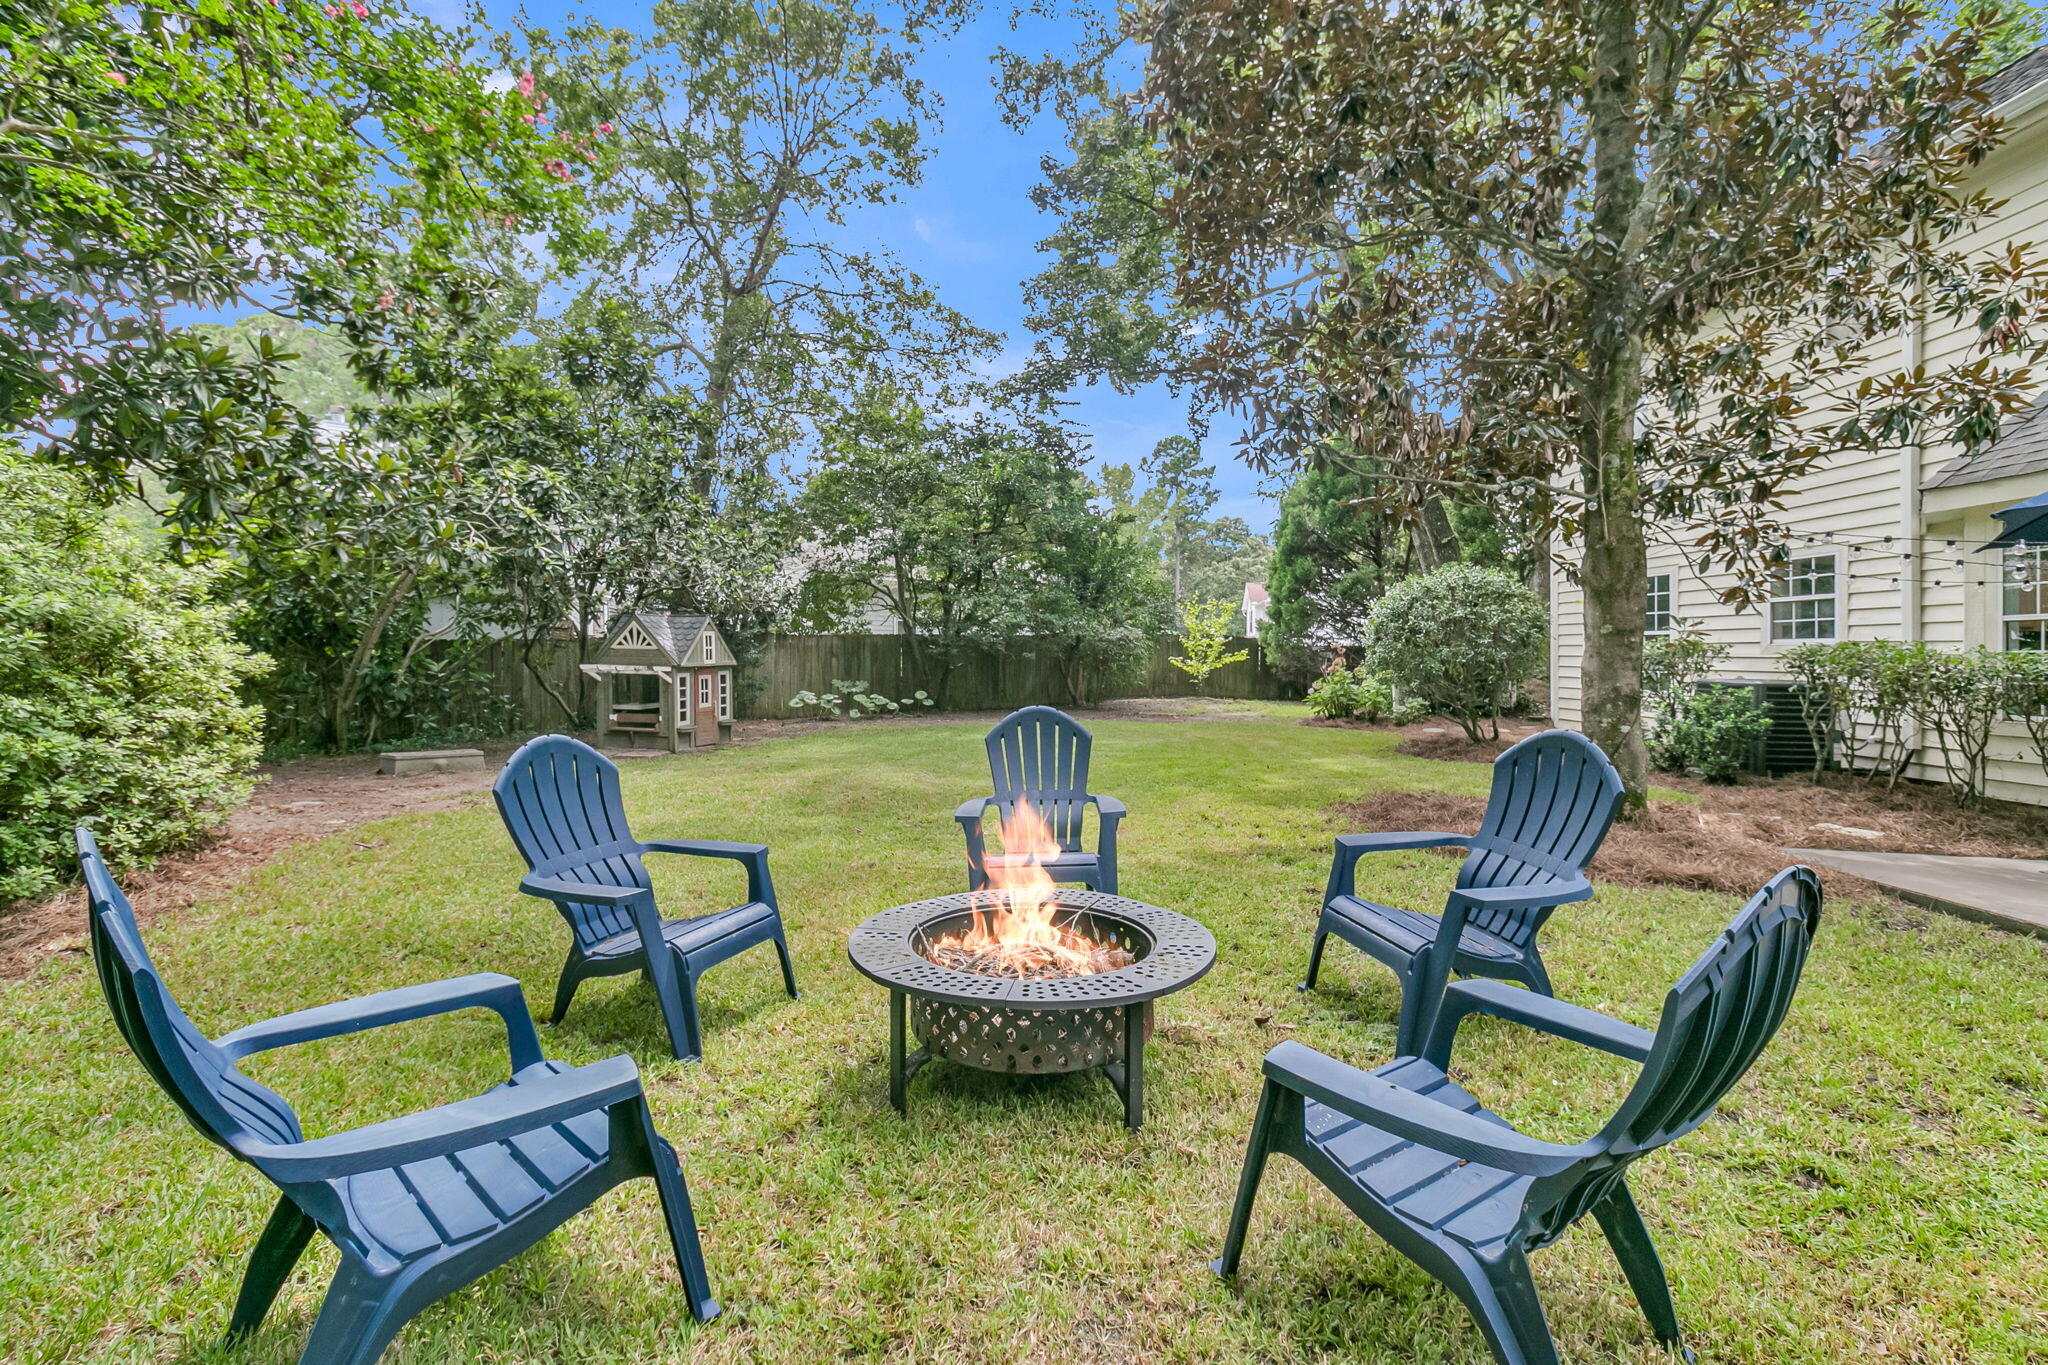
    • Backyard fire pit surrounded by blue Adirondack chairs on a fenced lawn For Sale

      $380,000

      200 Wickford, Summerville, SC 29485

      • 4 Beds
      • 3 Baths
      • 2,025 Sq.Ft.
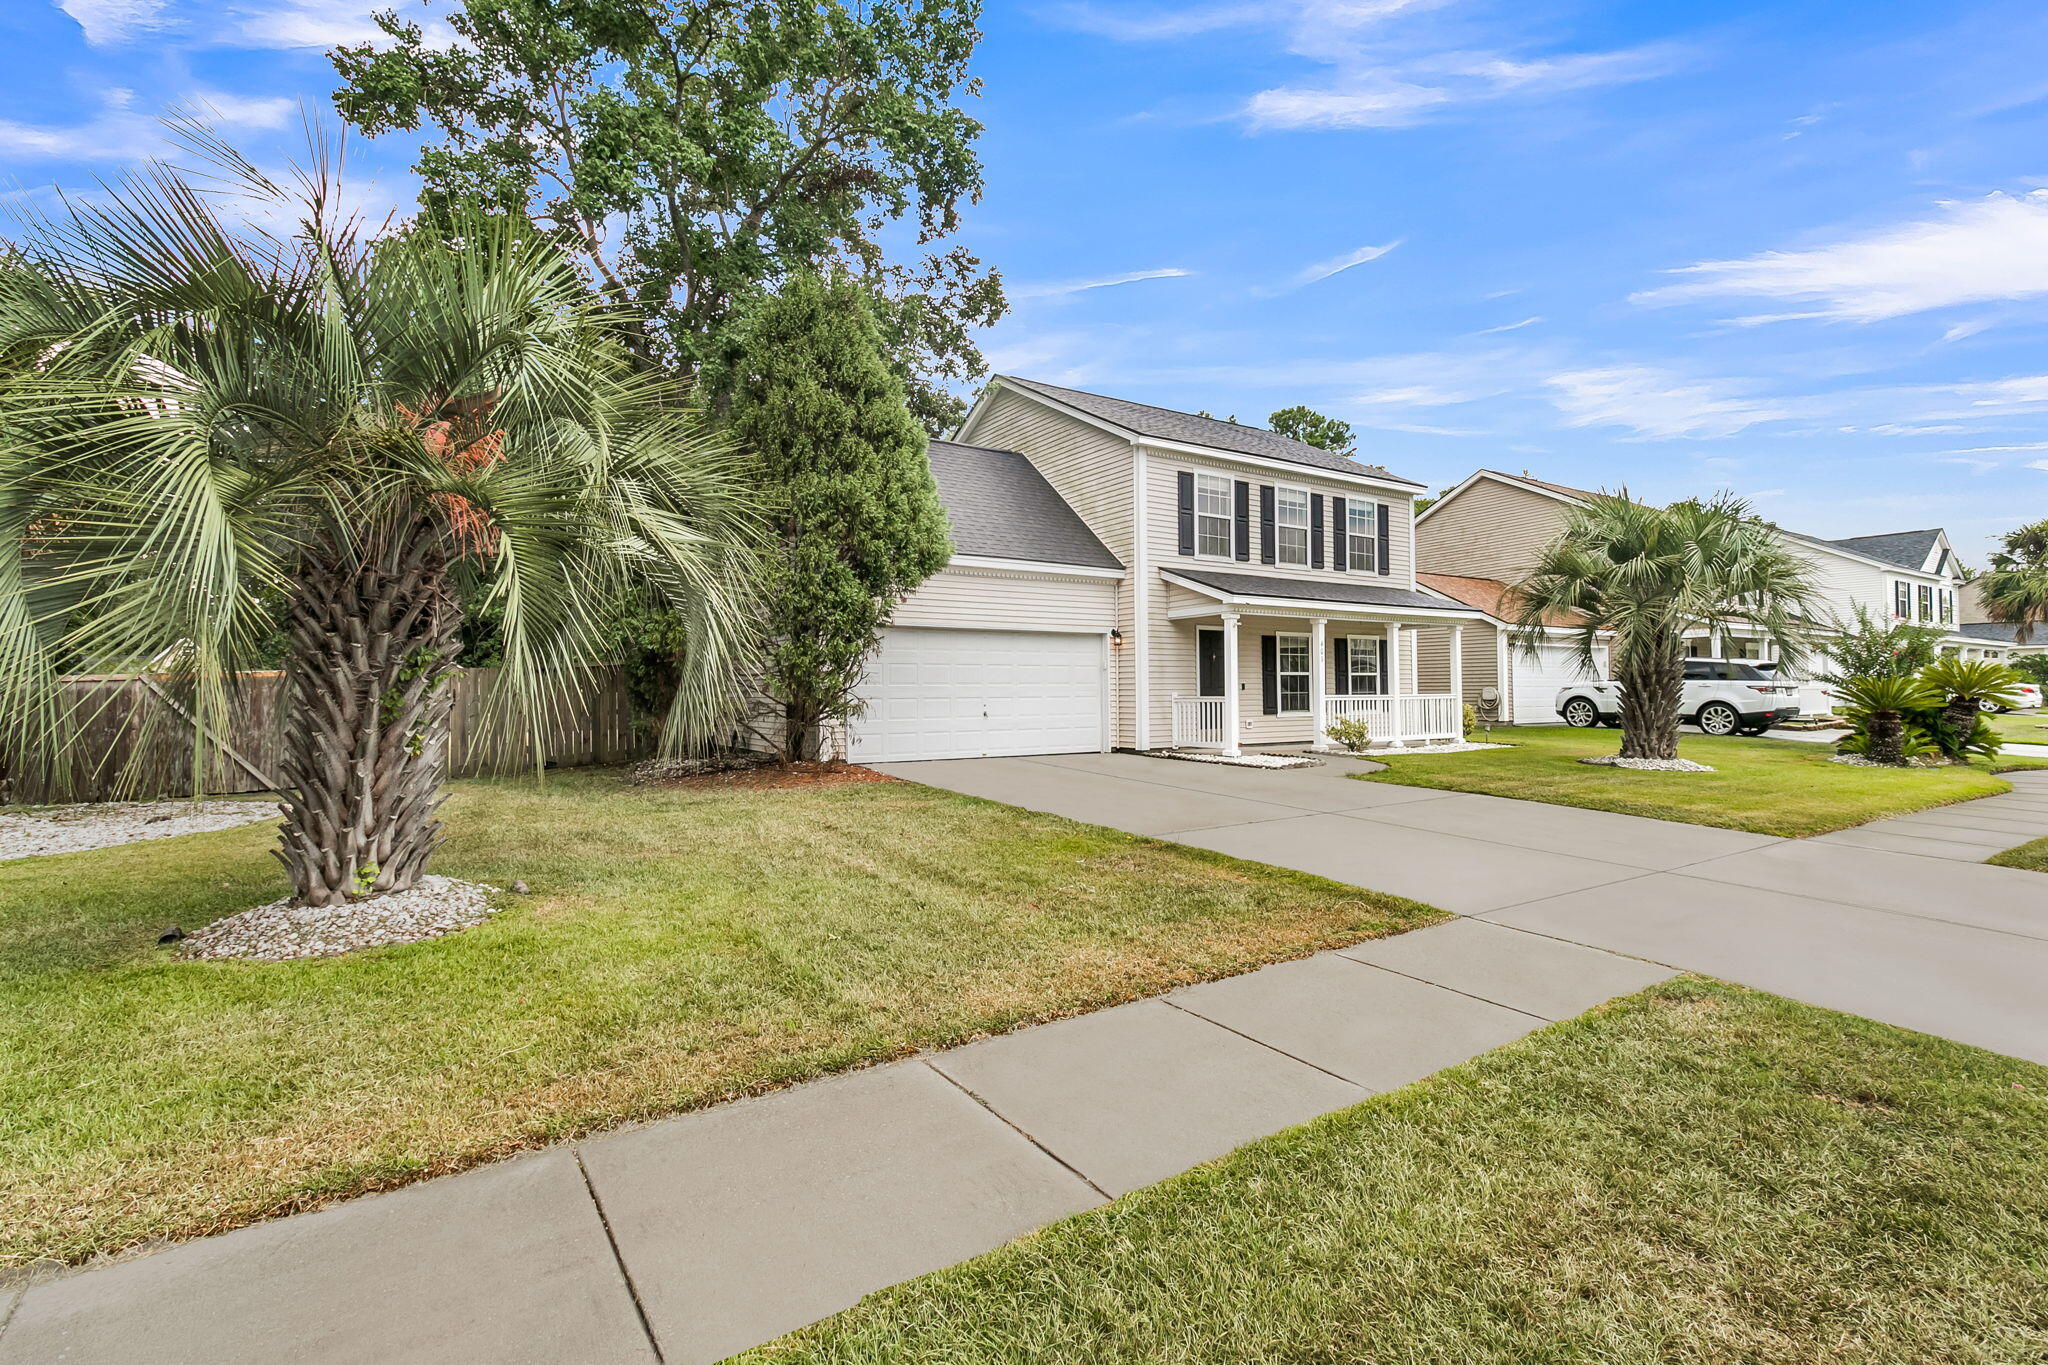
    • Two-story beige house with black shutters, a covered porch, double garage, and palm trees in the lawn. Active Under Contract

      $334,900

      401 Beverly Drive, Summerville, SC 29485

      • 3 Beds
      • 3 Baths
      • 1,675 Sq.Ft.
    • Two-story brick townhome with black shutters, clipped hedges, and a walkway to the front door. For Sale

      $260,000

      21 Rivers Point Row # 8h, Charleston, SC 29412

      • 2 Beds
      • 2 Baths
      • 1,050 Sq.Ft.
    View All

    Follow Us On Instagram